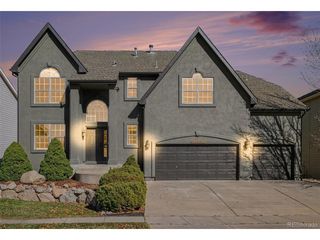
668 Coyote Willow Dr, Colorado Springs, CO 80921
- 5 beds |
- 4 baths |
- 4,378 sqft
 Single-Family Home
 Built in 2005
 0.27acre lot
 3 car garage
 $215/sqft
 Listed 14 days ago
Property Description
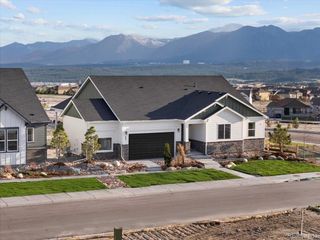
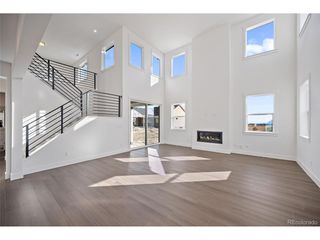
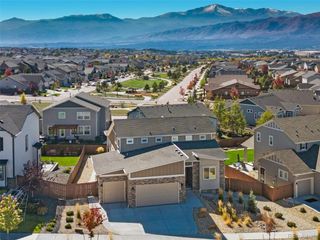
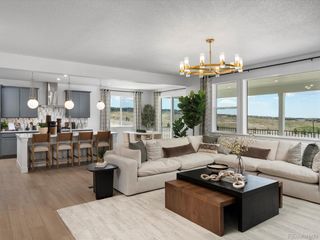
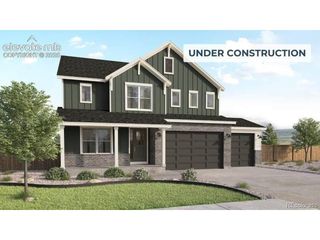
Beautifully updated semi-custom two-story home in Northgate Highlands within Academy District 20, backing to a large pond and open space with mountain views from the expansive deck. Immaculate and move-in ready, the home features all-new interior paint, brand-new carpet, and refinished main-level hardwood floors. Vaulted ceilings and large windows fill the living spaces with natural light. The main level offers formal living and dining rooms, a family room with gas fireplace and built-ins, and an inviting kitchen with stone countertops, center island, breakfast bar, pantry, double ovens, and adjoining dining area. A private office and powder bath complete the main floor. Upstairs, the spacious primary suite includes a sitting area, walk-in closet, and five-piece bath with soaking tub and separate shower. Two additional bedrooms and a loft with dry bar provide flexible space for work or relaxation. The finished walkout basement features a generous family room, media room, wet bar, two bedrooms, and a bathroom with a large steam shower. Outside, enjoy the composite deck overlooking the pond and open space, complete with a gas grill and outdoor fireplace, plus a covered lower patio and landscaped backyard. Central air conditioning, humidifier, and an oversized three-car attached garage add comfort and convenience. Located near Northgate shopping, dining, parks, trails, and commuter routes, this thoughtfully refreshed home pairs a remarkable outdoor setting with room to entertain and unwind.
- Listing Status:
- Active
- Data Last Updated:
- November 19, 2026 at 7:23AM
- Listing Office:
- Finch & Gable Real Estate Company : team@finchandgable.com
- Listing Agent:
- Jason Daniels : 719-999-8909
- Contact:
- team@finchandgable.com
- MLS ID:
- 9571736

- Other Structures: Patio
- Parking: Attached
- Roofing: Composition
- General: FrameTwo
- HOA Amenities: 120.0Quarterly
- Originating MLS: ires
- School District: Academy 20
- County: El Paso
- Zoning: R-1 6 DF
- Utilities: Natural Gas AvailableElectricity AvailableCable Available
- Water: Public
- Sewer: Public Sewer
- Source: ires
- Exclusions: Seller's Personal Property
This listing courtesy of Jason Daniels , Finch & Gable Real Estate Company
Monthly Payment
- Principal & Interest $
- Property Taxes $
- Home Insurance $
- VA Funding Fee $