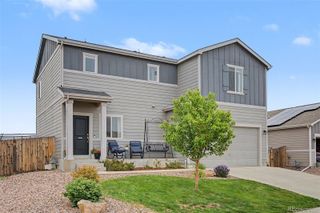
6706 Golden Briar Lane, Colorado Springs, CO 80927
- 2 beds |
- 3 baths |
- 2,182 sqft
 Single-Family Home
  Built in 2018
  5,663sqft lot
 2 car garage
  $241/sqft
  Listed 3 days ago
Property Description
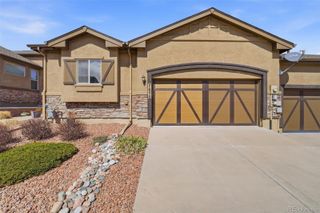
Well-maintained ranch home featuring a rare walk-out basement with 788 finished square feet, located in the desirable Banning Lewis Ranch community. The open floor plan maximizes both style and functionality, with natural light streaming through the main living areas. The kitchen offers a bar-height island, stainless steel appliances, solid-surface countertops, a large pantry, and generous cabinet space — an ideal setup for cooking, gathering, and entertaining. The main level includes a spacious primary bedroom with an ensuite 3/4 bath featuring a stand-alone shower, double vanity, and a large walk-in closet. Just down the hall is an office or flex room that backs to the primary closet, offering the potential to expand the closet or convert the space into a legal bedroom if desired. The basement level features a bright, inviting family room with walk-out access, a second bedroom, and a full bath. An additional unfinished area provides excellent potential for future bedrooms, storage, or custom flex space. Residents of Banning Lewis Ranch enjoy an unmatched lifestyle with neighborhood schools within walking distance, over 65 acres of parks, trails, and open space, plus tennis courts, pickleball, basketball, rock climbing, zip-lines, pools, splash pad, water park, and a dog park. The recreation center includes a fitness facility and hosts classes and events for all ages. In the summer months, enjoy concerts, festivals, food trucks, farmers markets, and a full calendar of community activities. This community truly has it all.
- Listing Status:
- Active
- Data Last Updated:
- May 25, 2026 at 5:21AM
- Listing Office:
- Brokers Guild Real Estate : 303-752-0007
- Listing Agent:
- Ronda Richardson : 720-270-2753
- MLS ID:
- 1518804

- General: Private Yard
- Style: Traditional
- Other Structures: Deck
- Parking: Parking spaces: 2
- Roofing: Composition
- Windows: Double Pane Windows
- General: OneSlab
- Road/Access: Public
- HOA Amenities: ClubhouseFitness CenterGarden AreaPlaygroundPond SeasonalPoolTrail(s)1774.0Monthly
- Originating MLS: recolorado
- School District: District 49
- County: El Paso
- Zoning: PDZ AOLOT 53 BANNING LEWIS RANCH FIL NO 1853103-06-138
- Fencing: Full
- Utilities: Cable AvailableElectricity Connected
- Water: Public
- Sewer: Septic Tank
- Source: recolorado
- Ownership: Corporation/Trust
- Exclusions: Seller Personal Property
This listing courtesy of Ronda Richardson , Brokers Guild Real Estate
Monthly Payment
- Principal & Interest $
- Property Taxes $
- Home Insurance $
- VA Funding Fee $

 New - 1 day ago