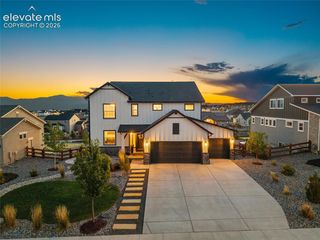
6712 Chelsea Thicket Court, Colorado Springs, CO 80924
- 6 beds |
- 5 baths |
- 4,708 sqft
 Single-Family Home
  Built in 2026
  0.27acre lot
 —— car garage
  $169/sqft
  Listed 2 days ago
Property Description
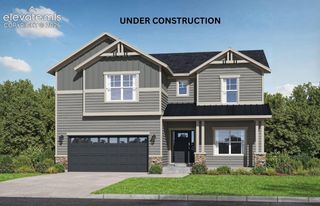
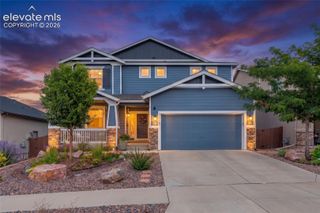
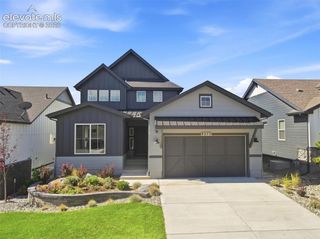
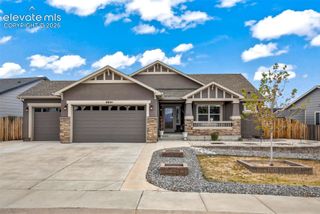
This spacious and thoughtfully designed two-story home on a full basement with AC offers comfort and functionality with an abundant natural light throughout. The main level features an open-concept living area with a cozy fireplace, captivating kitchen complete with an upgraded Gourmet kitchen with granite countertops, GE Energy star stainless appliances to include gas cooktop, double wall ovens, microwave above range, dishwasher, designer staggered cabinetry, island with pendant lighting, as well as a dining area perfect for everyday living and entertaining. Additionally, the first floor includes a private study, walk-in pantry, mudroom, convenient laundry room. Upstairs you will find 4 bedrooms and a loft. The master suite featuring a large walk-in closet and an elegant attached bath. The 3 additional bedrooms offer plenty of room for family, guests or hobbies. Situated on an finished basement, with a rec room with refreshment bar, 2 bedrooms both with walk-in closets, a full bath. This home combines a spacious living area, and an abundance of natural light to create the perfect place to call home. This home was designed for performance and energy efficiency and will receive a HERS score once complete. As a result, you should see savings on your utility bills. Schedule your appointment for viewing today! PLEASE NOTE: Photos and videos are of different home/ same floor plan and finishes may vary.
- Listing Status:
- Active
- Data Last Updated:
- October 5, 2026 at 7:16AM
- Listing Office:
- Charles Roter : 719-448-5000
- Listing Agent:
- Charles Roter : 719-322-2203
- Contact:
- 719-448-5000
- MLS ID:
- 9358580
- Other Structures: Covered
- Parking: Parking spaces: 3
- Roofing: Composite Shingle
- HOA Amenities: 68.0Monthly
- Originating MLS: Pikes Peak REALTOR® Services
- School District: Academy-20
- County: El Paso
- Zoning: 5230208010
- Utilities: Electricity Available
- Water: Assoc/DistrMunicipal
- Sewer: Sewer
- Source: Pikes Peak REALTOR® Services
This listing courtesy of Charles Roter , Charles Roter
Monthly Payment
- Principal & Interest $
- Property Taxes $
- Home Insurance $
- VA Funding Fee $


 New - 14 hours ago