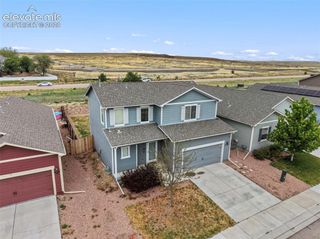
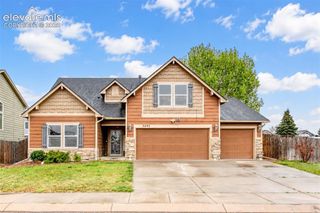
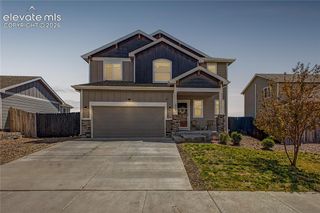
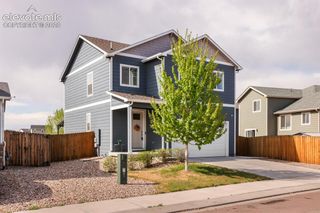
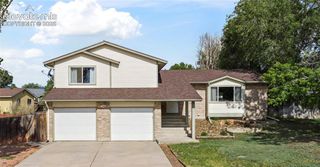
6719 Skuna Drive, Colorado Springs, CO 80925
- 3 beds |
- 3 baths |
- 1,634 sqft
 Single-Family Home
  Built in 2021
  3,825sqft lot
 —— car garage
  $256/sqft
  Listed 3 months ago
Property Description
Built in 2021, this beautifully maintained 3-bedroom, 2.5-bath residence showcases a modern open-concept design ideal for both refined living and effortless entertaining. The main level offers expansive, light-filled living spaces with seamless flow between the kitchen, dining, and living areas, complemented by a convenient half bath for guests. Upstairs, the private primary suite provides a peaceful retreat with a large walk-in closet, while two additional bedrooms, a full bath, and an upstairs laundry area add comfort and functionality. A rare and oversized crawlspace offers exceptional storage options, enhancing the home’s practicality without sacrificing style. Thoughtful finishes throughout and a well-designed floor plan make this home truly move-in ready. Ideally situated in a desirable and growing Colorado Springs community with easy access to shopping, schools, military bases, and outdoor recreation including lots of trails and parks. Come see this home today!
- Listing Status:
- Active
- Data Last Updated:
- May 26, 2026 at 7:41AM
- Listing Office:
- Harmony Real Estate Group, Inc : 719-427-6669
- Listing Agent:
- Anna Contreras : 719-459-2737
- MLS ID:
- 8554572
- Parking: Parking spaces: 2
- Roofing: Shingle
- HOA Amenities: 0.0Not Applicable
- School District: Widefield-3
- County: El Paso
- Driveway: Concrete
- Landscaping: All
- Zoning: 5524210017
- Fencing: Full
- Utilities: Electricity Connected
- Water: Public
This listing courtesy of Anna Contreras , Harmony Real Estate Group, Inc
Monthly Payment
- Principal & Interest $
- Property Taxes $
- Home Insurance $
- VA Funding Fee $

 New - 2 days ago