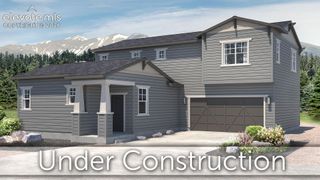
6762 Wild Indigo Drive, Colorado Springs, CO 80923
- 3 beds |
- 3 baths |
- 2,103 sqft
 Single-Family Home
  Built in 2005
  5,685sqft lot
 —— car garage
  $233/sqft
  Listed 1 day ago
Property Description
Welcome to this spacious 4-level home in the desirable Bridle Pass neighborhood! Offering over 3,300 total square feet, this well-designed layout features 3 bedrooms, 3 bathrooms, and multiple living spaces perfect for both everyday living and entertaining. Step inside to an open and inviting main level with a large living room, dining area, and functional kitchen. Upstairs, you’ll find all three bedrooms, including a generously sized primary suite with an adjoining 5-piece bath featuring a double vanity, soaking tub, and separate shower. The lower level boasts a cozy family room with a gas fireplace, an additional office space ideal for working from home, and a half bath. The unfinished basement offers over 1,200 square feet of potential for future expansion, storage, or customization to fit your needs. Enjoy outdoor living on the wood deck overlooking the fully fenced yard—perfect for pets, gatherings, or relaxing evenings. Additional highlights include a 2-car attached garage, 9+ ft ceilings, and a quiet location within School District 11. Conveniently located near shopping, dining, and major roadways, this home offers comfort, space, and opportunity—all at an attractive price point.
- Listing Status:
- Active
- Data Last Updated:
- August 25, 2026 at 7:17AM
- Listing Office:
- Pink Realty Inc : 719-888-7465
- Listing Agent:
- Monica Breckenridge ABR CDPE CLHMS GRI MRP PSA RSPS SFR SRES : (719) 888-7465
- Contact:
- 719-888-7465
- MLS ID:
- 5025463
- Other Structures: Wood Deck
- Parking: Parking spaces: 2
- Roofing: Composite Shingle
- Windows: Vinyl
- HOA Amenities: 0.0Not Applicable
- Originating MLS: Pikes Peak REALTOR® Services
- School District: Colorado Springs 11
- County: El Paso
- Driveway: Concrete
- Zoning: 6312419019
- Fencing: All
- Utilities: Electricity Connected
- Water: Municipal
- Sewer: Sewer
- Source: Pikes Peak REALTOR® Services
This listing courtesy of Monica Breckenridge ABR CDPE CLHMS GRI MRP PSA RSPS SFR SRES , Pink Realty Inc
Monthly Payment
- Principal & Interest $
- Property Taxes $
- Home Insurance $
- VA Funding Fee $

 New - 17 hours ago