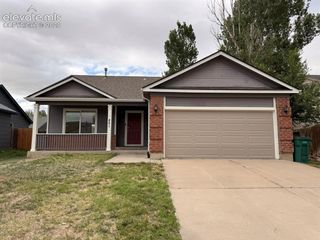
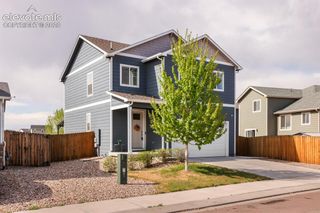
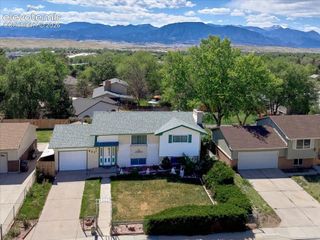
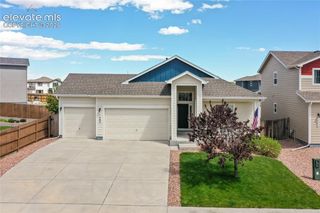
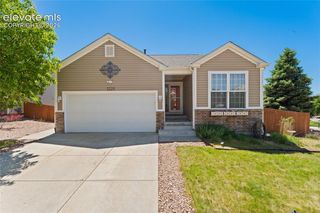
6802 Galpin Drive, Colorado Springs, CO 80925
- 3 beds |
- 3 baths |
- 1,444 sqft
 Single-Family Home
  Built in 2018
  4,051sqft lot
 —— car garage
  $274/sqft
  Listed 4 months ago
Property Description
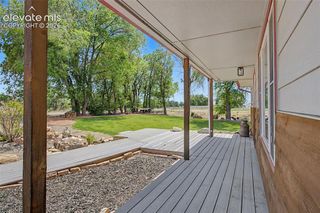
Welcome home to this charming and cozy residence in the desirable Lorson Ranch community, offering the perfect blend of comfort, style, and convenience. This impeccably maintained, like-new home is truly 100% move-in ready and shines with thoughtful upgrades throughout. The main level features brand new luxury vinyl plank flooring, creating a seamless and modern flow through the living spaces. The kitchen is both functional and beautiful with granite countertops, a pantry for extra storage, and a reverse osmosis water system for clean, fresh drinking water. Granite countertops continue into all bathrooms, adding a cohesive and elevated feel. Upstairs, you’ll find spacious bedrooms with walk-in closets and an upper-level laundry room, offering the ultimate convenience for everyday living. With three bedrooms and three bathrooms, the layout is designed for comfort and functionality. Enjoy outdoor living in the spacious backyard for play or simply enjoying Colorado’s sunshine. Additional features include a whole-house water softener and a two-car garage for added convenience. Ideally located with easy access to Peterson Space Force Base and Fort Carson, this centrally located home also offers quick connections to schools, shopping, parks, nearby hiking trails and the Powers Corridor. A fantastic opportunity to own a beautifully cared-for home in a prime location—this one truly checks all the boxes.
- Listing Status:
- Active
- Data Last Updated:
- May 26, 2026 at 7:41AM
- Listing Office:
- Exp Realty LLC : 888-440-2724
- Listing Agent:
- Megan Niles : 610-716-8309
- MLS ID:
- 6246885
- Parking: Parking spaces: 2
- Roofing: Shingle
- HOA Amenities: 0.0Not Applicable
- School District: Widefield-3
- County: El Paso
- Driveway: Concrete
- Landscaping: All
- Zoning: 5522107039
- Fencing: Rear
- Utilities: Electricity ConnectedNatural Gas Connected
- Water: Public
This listing courtesy of Megan Niles , Exp Realty LLC
Monthly Payment
- Principal & Interest $
- Property Taxes $
- Home Insurance $
- VA Funding Fee $