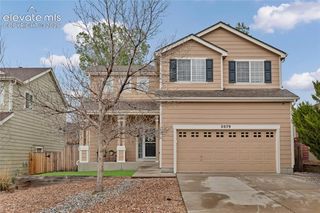
6890 Blazing Trail Drive, Colorado Springs, CO 80922
- 3 beds |
- 3 baths |
- 2,550 sqft
 Single-Family Home
  Built in 1996
  6,003sqft lot
 —— car garage
  $186/sqft
  Listed 1 day ago
Property Description
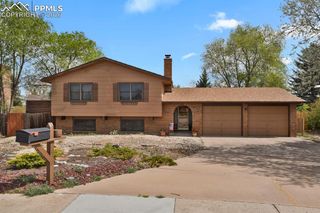
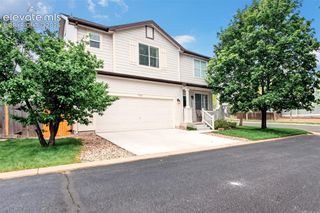
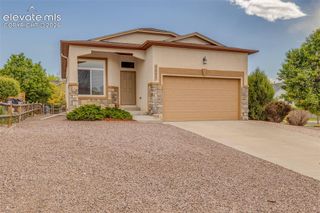
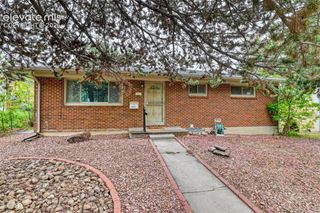
Welcome to this beautifully maintained tri-level home! From the moment you arrive, you’ll appreciate the seasonal mountain views from the front porch — the perfect place to relax and enjoy Colorado sunsets. Step inside to a functional layout featuring comfortable living spaces and plenty of natural light throughout. The main level offers a formal dining room that could also serve as an additional living area and includes mountain views, a breakfast nook, kitchen with pantry, inviting living room with a gas fireplace, half bathroom, and laundry room. Upstairs, you’ll find three bedrooms including the spacious primary suite with an updated attached bathroom, walk-in closet, and additional flex space perfect for a home office, nursery, or reading area. Both of the upstairs bedrooms also showcases beautiful mountain views. The basement provides even more versatility with a kitchenette and two additional rooms ready to fit your needs — whether you’re looking for a second family room, gym, office, hobby space, or multi-generational living setup. Step outside to a private backyard ideal for entertaining, gardening, or simply enjoying the peaceful outdoor setting. A new roof and flooring was installed in 2023. Conveniently located near parks, schools, shopping, and dining, this home combines comfort, functionality, privacy, and scenic Colorado views all in one.
- Listing Status:
- Active
- Data Last Updated:
- May 31, 2026 at 7:41AM
- Listing Office:
- Exp Realty LLC : 888-440-2724
- Listing Agent:
- Blair Dinkins : 719-357-1346
- MLS ID:
- 7345656
- Other Structures: Concrete
- Parking: Parking spaces: 2
- Roofing: Shingle
- HOA Amenities: Trash77.0Quarterly
- School District: District 49
- County: El Paso
- Zoning: 5331108002
- Fencing: Rear
- Utilities: Cable AvailableElectricity ConnectedNatural Gas Connected
- Water: Public
This listing courtesy of Blair Dinkins , Exp Realty LLC
Monthly Payment
- Principal & Interest $
- Property Taxes $
- Home Insurance $
- VA Funding Fee $

 New - 4 hours ago