6937 Cabriolet Drive, Colorado Springs, CO 80923
- 3 beds |
- 3 baths |
- 1,730 sqft
 Rental
  Built in 2001
  —— sqft lot
  —— car garage
  $1/sqft
  Listed 8 days ago
Property Description
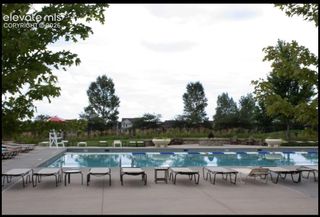
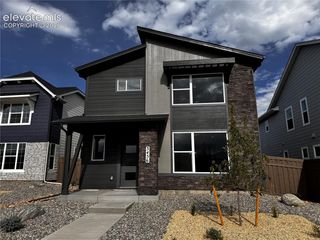
Spacious and inviting 3-bedroom, 3-bathroom two-story home located in the desirable Wagon Trails community of Colorado Springs. This home combines comfortable living areas, thoughtful features, and a convenient location. The main level offers an open and functional layout with a welcoming living room, great room with fireplace, and an eat-in kitchen featuring hardwood flooring, an island, abundant cabinet space, and plenty of room for dining. The kitchen provides convenient access to the backyard, making outdoor entertaining and everyday living a breeze. A main-level powder room and laundry area add to the home's functionality. Upstairs, you'll find a spacious loft with impressive built-in bookcases, two additional bedrooms, a full bathroom, and a private primary suite. The primary bedroom features a walk-in closet, large windows, and an attached five-piece bathroom with dual vanities and a relaxing soaking tub. Outside, enjoy a landscaped and fenced backyard along with the added benefit of backing to the Wagon Trails community running and biking trail. Residents also have access to fantastic community amenities, including a swimming pool, tennis courts, and basketball courts. Additional highlights include an attached two-car garage, forced-air gas heating, newer flooring and finishes, and plenty of storage throughout. Conveniently located near Powers Boulevard, shopping, restaurants, schools, parks, and military installations, this home offers an excellent combination of space, comfort, and location.
- Listing Status:
- Active
- Data Last Updated:
- August 20, 2026 at 1:17PM
- Listing Office:
- Springs Homes Inc : (719) 388-4000
- Listing Agent:
- Deanna Kirkby : (719) 351-4249
- Contact:
- deanna@springshomes.com
- MLS ID:
- 4743221
- Parking: Parking spaces: 2
- Windows: Vinyl
- Originating MLS: Pikes Peak REALTOR® Services
- School District: Colorado Springs 11
- County: El Paso
- Zoning: 6312109028
- Fencing: Rear
- Utilities: Electricity ConnectedNatural Gas
- Water: Municipal
- Sewer: Sewer
- Source: Pikes Peak REALTOR® Services
This listing courtesy of Deanna Kirkby , Springs Homes Inc
 New - 15 hours ago