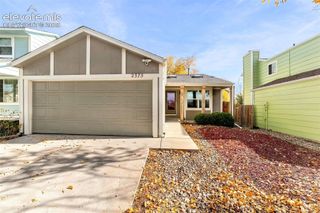
6960 Allens Park Drive, Colorado Springs, CO 80922
- 3 beds |
- 2 baths |
- 1,369 sqft
 Single-Family Home
 Built in 1996
 8,276sqft lot
 —— car garage
 $307/sqft
 Listed 7 days ago
Property Description
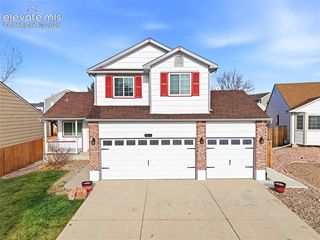
IDEAL THREE-CAR GARAGE, NO HOA, LOW TAXES, AND ROOM TO GROW! This inviting 3-bedroom, 2-bath home offers a versatile floor plan, thoughtful updates, and an unfinished basement with the opportunity to expand your living space. Step inside to a welcoming dining room with vaulted ceilings that could easily serve as a formal living room. The spacious family room features a WOOD-BURNING FIREPLACE and large windows that bring in plenty of natural light. Overlooking the family room, the kitchen offers white cabinetry, stainless steel appliances, and a charming breakfast nook with an upgraded bay window and backyard views. Luxury vinyl plank flooring extends throughout much of the home. Upstairs are three bedrooms, a primary bathroom with HEATED FLOORS, and a convenient hallway laundry closet. The UNFINISHED BASEMENT provides room to build a FOURTH BEDROOM, rec room, home office, or workout area. A future THIRD BATHROOM has already been framed and pre-plumbed, with some materials purchased to help complete the project. Outside, enjoy a spacious backyard with a privacy fence and a large concrete patio ideal for grilling and entertaining. A patio table with umbrella, six chairs, and two rocker/glider chairs are included, along with a storage shed, wood shed, and firewood. A SPRINKLER SYSTEM serves both the front and backyard and has already been winterized for the season. MAJOR IMPROVEMENTS include a NEWER ROOF (2024), newer exterior paint, vinyl windows throughout, and a furnace replaced in 2018. The desirable SOUTH-FACING DRIVEWAY and THREE-CAR GARAGE provide plenty of room for vehicles, storage, and hobbies. The kitchen refrigerator, washer, and dryer are included, along with a HOME WARRANTY for added peace of mind. Located in School District 49, just minutes from King Soopers Marketplace and the Powers corridor's shopping, restaurants, and entertainment, with convenient access to Peterson and Schriever Space Force Bases.
- Listing Status:
- Active
- Data Last Updated:
- November 19, 2026 at 4:15AM
- Listing Office:
- RE/MAX Real Estate Group LLC : 719-534-7900
- Listing Agent:
- Brian Boals : (719) 459-9955
- Contact:
- 719-534-7900
- MLS ID:
- 3382628
- Parking: Parking spaces: 3
- Roofing: Composite Shingle
- HOA Amenities: 0.0Not Applicable
- Originating MLS: Pikes Peak REALTOR® Services
- School District: District 49
- County: El Paso
- Zoning: 5332311027
- Utilities: Electricity Connected
- Water: Municipal
- Sewer: Sewer
- Source: Pikes Peak REALTOR® Services
This listing courtesy of Brian Boals , RE/MAX Real Estate Group LLC
Monthly Payment
- Principal & Interest $
- Property Taxes $
- Home Insurance $
- VA Funding Fee $

 New - 2 hours ago