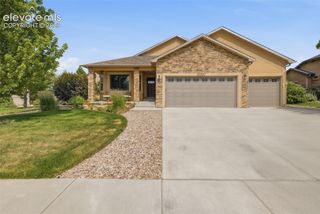
705 Witchhazel Court, Colorado Springs, CO 80921
- 4 beds |
- 4 baths |
- 4,131 sqft
 Rental
  Built in 2003
  —— sqft lot
  —— car garage
  $1/sqft
  Listed 2 months ago
Property Description
Are you ready for this? The views on this beautiful two story will make your mountain living dreams come true. Enter into the spacious foyer with ceramic tile and beautiful open line of sight. The natural light in this space will save on your electricity budget! The dining room's beautiful wood flooring is excellent for entertaining family and friends. But wait till you see the gourmet kitchen! Slab granite countertops, 42" cherrywood cabinets, stainless steel appliances and a large walk-in pantry are a few reasons why this will be the hub of your home. An eat-in nook is ideal for everyday meals and offers a convenient walk-out to the deck. Step down into the family room with an entire wall of windows and a gas fireplace for those frosty Colorado mornings, as well as a private office ideal for working from home. A stroll upstairs to the upper level has a large primary bedroom that has beautiful windows that look out to the stunning Colorado mountains. A private 5-piece en-suite and walk in closet makes this the perfect retreat! 3 additional bedrooms and another full bathroom complete the upper level. The basement is and entertainers paradise. Dry bar, mini fridge, theater room, full bath, workout room and space to entertain! All laid out with with awesome stone surrounds! The backyard is fully fenced and professionally landscaped. With a nice deck with room to sit and enjoy the Views! A 3-car garage with additional storage space, a mud room, auto-sprinkler system, and central air are just some of the additional items this home has to offer! You can easily get anywhere as this home is located close to I-25 the Air Force Academy, Great D20 schools, along with all the new dining and shopping, and entertainment! This house is a must see!
- Listing Status:
- Active
- Data Last Updated:
- October 5, 2026 at 3:18PM
- Listing Office:
- Gissa Real Estate Inc : 719-598-2455
- Listing Agent:
- Ruth Gissa ABR AHWD CDPE CRS GRI REOS : (719) 963-0808
- Contact:
- 719-598-2455
- MLS ID:
- 3404088
- Other Structures: Wood Deck
- Parking: Parking spaces: 3
- Windows: Vinyl
- Originating MLS: Pikes Peak REALTOR® Services
- School District: Academy-20
- County: El Paso
- Zoning: 6206403029
- Fencing: Rear
- Utilities: Cable AvailableElectricity Connected
- Water: Municipal
- Sewer: Sewer
- Source: Pikes Peak REALTOR® Services
This listing courtesy of Ruth Gissa ABR AHWD CDPE CRS GRI REOS , Gissa Real Estate Inc

 New - 16 hours ago