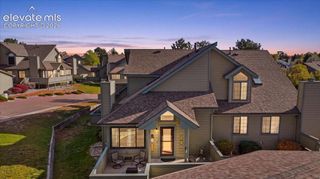
7086 Sand Crest View, Colorado Springs, CO 80923
- 2 beds |
- 2 baths |
- 1,173 sqft
 Town Home
 Built in 2002
 1,285sqft lot
 —— car garage
 $264/sqft
 Listed 1 month ago
Property Description
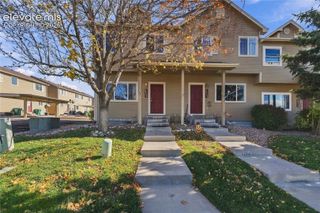
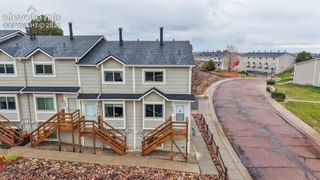
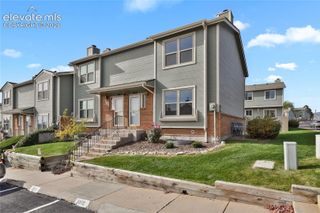
Welcome to this light-filled two-story townhome tucked inside the gated Courtyards at Newport community. Step inside to sky-high ceilings and abundant natural light that give the home an open, airy feel and make it live larger than its footprint. The main level is made for easy living and entertaining, anchored by a sleek electric fireplace that adds warmth and ambiance on cool Colorado evenings with no wood or gas to manage. Two bedrooms and two bathrooms offer privacy and flexibility for guests, a home office, or a roommate setup. Out back, your private patio is the perfect spot for morning coffee, grilling, or unwinding at the end of the day. The attached two-car garage provides covered parking plus extra storage for gear and seasonal items. Located in the Wagon Trails/Powers area near grocery stores, restaurants, coffee shops, and major retail. Nearby green space includes Fred McKown Park and Judge Lunt Park, and the Cottonwood Creek Recreation Center is close by for fitness and swimming. Low-maintenance, lock-and-leave living in a well-kept gated community.
- Listing Status:
- Active
- Data Last Updated:
- November 19, 2026 at 7:18AM
- Listing Office:
- PCS Partners, LLC : 719-201-5125
- Listing Agent:
- Gloria Arciniega : (719) 654-2433
- Contact:
- 719-201-5125
- MLS ID:
- 2821333
- Other Structures: Concrete
- Parking: Parking spaces: 2
- Roofing: Tile
- HOA Amenities: LawnSnow RemovalTrash RemovalSee Show/Agent Remarks375.0Monthly
- Originating MLS: Pikes Peak REALTOR® Services
- School District: Colorado Springs 11
- County: El Paso
- Driveway: Concrete
- Zoning: 6311112068
- Fencing: CommunitySee Prop Desc Remarks
- Utilities: Electricity AvailableElectricity Connected
- Water: Municipal
- Sewer: Sewer
- Source: Pikes Peak REALTOR® Services
This listing courtesy of Gloria Arciniega , PCS Partners, LLC
Monthly Payment
- Principal & Interest $
- Property Taxes $
- Home Insurance $
- VA Funding Fee $