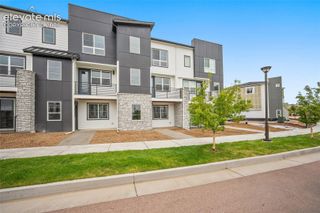
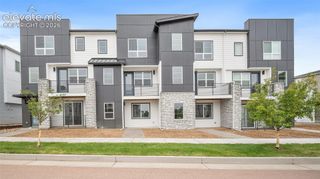
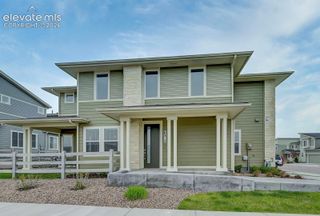
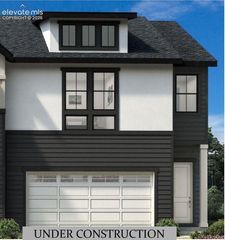
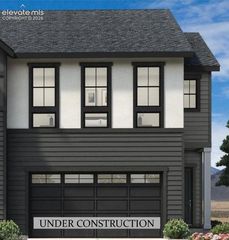
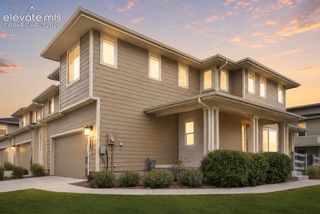
7163 Clove Hitch Heights, Colorado Springs, CO 80918
- 4 beds |
- 4 baths |
- 1,772 sqft
 Town Home
  Built in 2026
  1,255sqft lot
 —— car garage
  $293/sqft
  Listed 2 months ago
Property Description
The Skycrest offers a spacious open floor plan with plenty of room to entertain and unwind. A welcoming foyer opens to a desirable flex room. Up the stairs is the main living area, complete with an airy great room and a casual dining area. Adjacent, the thoughtfully designed kitchen features an elongated center island with breakfast bar, wraparound counter and cabinet space, and a useful pantry. On the third floor, the primary bedroom suite is complete with a spacious walk-in closet and a lovely primary bath featuring a dual-sink vanity, a luxurious shower with seat, and a private water closet. Two secondary bedrooms feature ample closets and share a hall bath. Additional highlights include extra storage throughout, a powder room, an everyday entry, and convenient living-level laundry.
- Listing Status:
- Active
- Data Last Updated:
- October 5, 2026 at 1:17PM
- Listing Office:
- Coldwell Banker Realty : 303-235-0400
- Listing Agent:
- Amy Ballain : (720) 490-6865
- Contact:
- 303-235-0400
- MLS ID:
- 1839710
- Other Structures: CompositeCovered
- Parking: Parking spaces: 2
- Roofing: Composite Shingle
- Windows: Vinyl
- HOA Amenities: Green AreasLandscape MaintenanceCovenant EnforcementSnow RemovalTrash Removal190.0Monthly
- Originating MLS: Pikes Peak REALTOR® Services
- School District: Academy-20
- County: El Paso
- Driveway: Concrete
- Zoning: 6311204251
- Fencing: None
- Utilities: Cable ConnectedElectricity ConnectedNatural Gas ConnectedTelephone
- Water: Municipal
- Sewer: Sewer
- Source: Pikes Peak REALTOR® Services
This listing courtesy of Amy Ballain , Coldwell Banker Realty
Monthly Payment
- Principal & Interest $
- Property Taxes $
- Home Insurance $
- VA Funding Fee $