7337 Walker Drive, Colorado Springs, CO 80920
- 4 beds |
- 4 baths |
- 3,852 sqft
 Single-Family Home
  Built in 2022
  1acre lot
 —— car garage
  $376/sqft
  Listed 1 day ago
Property Description
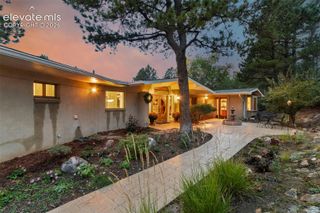
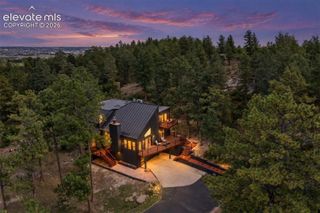
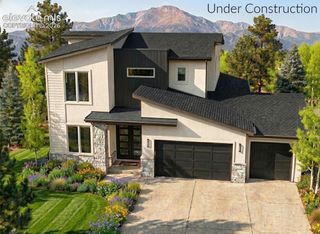
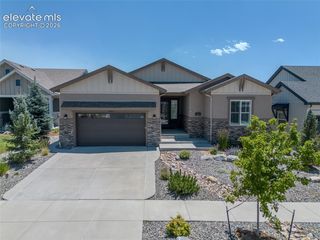
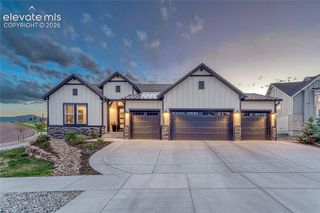
Location, location, location! Exceptional farmhouse-style home on a rare 1-acre in-town homesite offering luxury, craftsmanship, and incredible space. The expansive front porch welcomes you into an open main level featuring soaring 14-ft ceilings, floor-to-ceiling gas fireplace with custom brick surround, upgraded black Marvin windows, and in-wall speakers. The gourmet kitchen is a chef’s dream with an Ilve gas range, stainless appliances, custom hood, ceiling-height cabinetry, apron sink, spacious island, quartz countertops, brick backsplash, and large walk-in pantry. Solid varied-plank hardwood flows throughout the main level. The spacious primary suite features shiplap accents, ceiling beams, large walk-in closet, and luxurious bath with raised dual vanity, bench, zero-entry dual-head shower, and heated floors. Also on the main level are a secondary bedroom/bath, office with built-in desks and glass doors, mudroom, and spacious laundry with cabinetry and sink. The expansive lower level offers plank flooring, large entertainment area with wet bar, two bedrooms with walk-in closets and private baths, heated floors, raised vanities, and large exercise room (or convert to 5th bedroom). Enjoy outdoor entertaining on the covered back patio with vaulted ceiling, patio heater, gas grill, and in-wall speakers. Incredible garage space includes an attached 24x46 oversized 4-car garage plus detached 30x40 6-car garage with epoxy floors, lift, commercial air compressor, cabinetry, TV, speakers, and water heater at hose bib. Additional upgrades include foam insulation, EV charger rough-ins, dual tankless water heaters, dual-zone furnace with A/C, impact-resistant roof with metal accents, custom lighting, tongue-and-groove exterior ceilings, soft-close cabinetry, black Delta fixtures, bidets in 3 baths, and solid doors. A truly exceptional property combining refined finishes, functionality, mountain views, and an unmatched in-town setting.
- Listing Status:
- Active
- Data Last Updated:
- October 5, 2026 at 7:16AM
- Listing Office:
- Worth Clark Realty : 970-329-1164
- Listing Agent:
- Melissa Neukom : (719) 332-7526
- Contact:
- 970-329-1164
- MLS ID:
- 5065409
- General: GazeboShopSee Prop Desc Remarks
- Other Structures: GazeboShopSee Prop Desc RemarksConcreteCovered
- Parking: Parking spaces: 10
- Roofing: Composite Shingle
- Windows: Vinyl
- HOA Amenities: Covenant EnforcementSee Show/Agent Remarks40.0Annual
- Originating MLS: Pikes Peak REALTOR® Services
- School District: Academy-20
- County: El Paso
- Driveway: Concrete
- Zoning: R6309006006
- Fencing: None
- Utilities: Cable ConnectedElectricity ConnectedNatural Gas Connected
- Water: Municipal
- Sewer: Septic
- Source: Pikes Peak REALTOR® Services
This listing courtesy of Melissa Neukom , Worth Clark Realty
Monthly Payment
- Principal & Interest $
- Property Taxes $
- Home Insurance $
- VA Funding Fee $

 New - 3 days ago