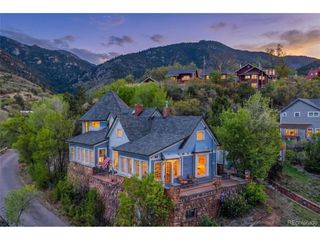
746 N Walnut St, Colorado Springs, CO 80905
- 4 beds |
- 4 baths |
- 2,762 sqft
 Single-Family Home
  Built in 2016
  4,792sqft lot
 2 car garage
  $235/sqft
  Listed 2 months ago
Property Description
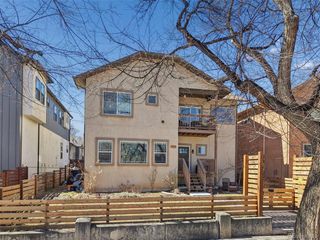
Bikeable to downtown and Old Colorado City, this 2016 custom home is tucked into a charming pocket of the historic Bristol neighborhood on Colorado Springs' sought-after Westside. Where turn-of-the-century homes meet thoughtfully integrated newer residences, this stucco-and-stone home blends modern comfort, character, and location. Life here unfolds effortlessly-morning coffee rides to neighborhood cafes, evenings at local restaurants and breweries, and weekend adventures on the trails at Red Rock Canyon Open Space and Garden of the Gods. Pickleball courts, vibrant local culture, and easy access to downtown make this one of the city's most dynamic places to live. Positioned on a corner lot, the home offers standout curb appeal with a side-entry garage, low-maintenance front yard, and a brand-new Class IV shingle roof. Inside, new LVP flooring and fresh cream paint create a bright atmosphere while a substantial wood beam anchors the open great room. Plantation shutters frame abundant natural light, and a corner gas fireplace adds warmth and charm. The chef's kitchen features granite countertops, a generous island, upgraded cabinetry, spacious pantry, and stainless appliances. A private main-level bedroom with a nearby full bath provides ideal flexibility for guests, multigenerational living, or a quiet work-from-home retreat. Upstairs, an open loft offers space for creativity, work, or play. The primary suite features a spa-inspired double rain-head shower, split vanities with granite countertops, and a large walk-in closet. Additional bathrooms also feature granite surfaces. One secondary bedroom includes an en-suite bath, while the third sits adjacent to another full bathroom. Filled with windows and plantation shutters throughout, the home feels light, welcoming, and effortlessly stylish. Thoughtfully maintained and turn-key, it offers exceptional livability in Colorado Springs' Westside, where vibrancy, connectedness, and Colorado adventures prevail.
- Listing Status:
- Pending
- Data Last Updated:
- May 26, 2026 at 1:21AM
- Listing Office:
- LIV Sotheby's International Realty : cherise@selleygroup.com,719-598-5101
- Listing Agent:
- Cherise Selley : 719-598-5101
- MLS ID:
- 7667476

- General: Cathedral Ceiling(s)PantryWalk-In Closet(s)Kitchen Island
- Rooms: Loft
- Appliances: Self Cleaning OvenDishwasherRefrigeratorWasherDryerDisposal
- A/C: Central AirCeiling Fan(s)
- Heating: Forced Air
- Fireplace: GasGreat RoomOne
- Disability Feature: Level Lot
- Eco/Green Feature: Thermostat
- Style: In-Law Area
- Parking: Attached
- Roofing: Composition
- General: FrameConcreteTwo
- Originating MLS: ires
- School District: Colorado Springs 11
- County: El Paso
- Zoning: R-2
- Utilities: Electricity Available
- Water: City
- Sewer: Public Sewer
- Source: ires
- Exclusions: Seller's Personal Property and any Staging Items
This listing courtesy of Cherise Selley , LIV Sotheby's International Realty
Monthly Payment
- Principal & Interest $
- Property Taxes $
- Home Insurance $
- VA Funding Fee $

 New - 3 days ago