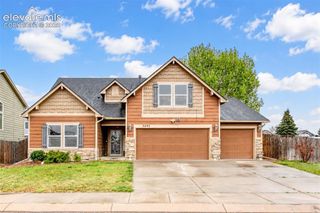
7517 Silver Bow Drive, Colorado Springs, CO 80925
- 4 beds |
- 2 baths |
- 2,100 sqft
 Single-Family Home
  Built in 2005
  0.26acre lot
 —— car garage
  $195/sqft
  Listed 4 days ago
Property Description
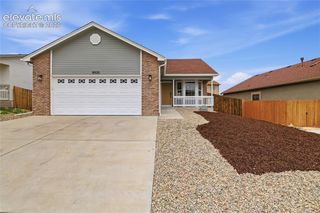
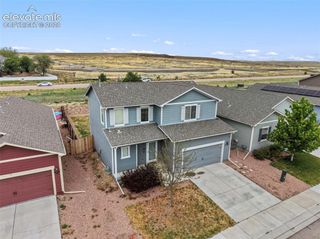
Conveniently located approximately 15 to 20 minutes from Fort Carson, this beautifully maintained ranch style home offers the perfect blend of comfort, convenience, and Colorado living. Lovingly cared for by its original owner, pride of ownership shines throughout and creates a warm, inviting feel from the moment you arrive. Ideally situated near schools, shopping, parks, dining, fire services, and major commuter routes, this location offers everyday convenience while keeping you connected to everything you need. Step outside and discover one of the home's most special features: a backyard setting that offers a rare sense of open space and privacy. Imagine sipping your morning coffee beneath Colorado’s wide open skies, enjoying peaceful evenings painted with breathtaking sunsets, or gathering with friends and family in a setting that feels calm, expansive, and connected to nature. Whether hosting guests or simply unwinding after a long day, this outdoor space creates the perfect backdrop for making lasting memories. With low HOA, thoughtful care throughout, and a location that appeals to commuters, military buyers, and anyone looking for a peaceful place to call home, this property presents an opportunity you will not want to miss. Showing Instructions: Please remove shoes or wear provided booties upon entry. Kindly turn off all lights, secure doors, and leave the property as found. Thank you for your care and consideration while showing. Feedback is always welcomed and appreciated, and we warmly welcome all offers.
- Listing Status:
- Active
- Data Last Updated:
- May 26, 2026 at 6:42AM
- Listing Office:
- RE/MAX Real Estate Group LLC : 719-534-7900
- Listing Agent:
- Scott Sufak ABR C2EX CDPE CMLXv CNE GRI SFR : 719-650-9619
- MLS ID:
- 6991431
- Other Structures: StorageConcreteOther
- Parking: Parking spaces: 2
- Roofing: Shingle
- HOA Amenities: 170.0Annually
- School District: Widefield-3
- County: El Paso
- Driveway: ConcretePaved
- Landscaping: All
- Zoning: 5528206003
- Fencing: Full
- Utilities: Cable AvailableElectricity Connected
- Water: Public
This listing courtesy of Scott Sufak ABR C2EX CDPE CMLXv CNE GRI SFR , RE/MAX Real Estate Group LLC
Monthly Payment
- Principal & Interest $
- Property Taxes $
- Home Insurance $
- VA Funding Fee $

 New - 2 days ago