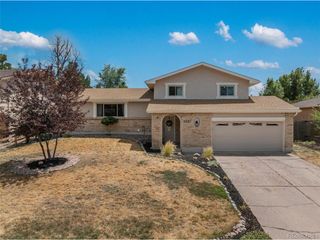
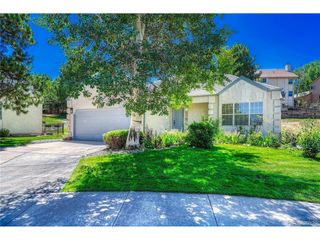
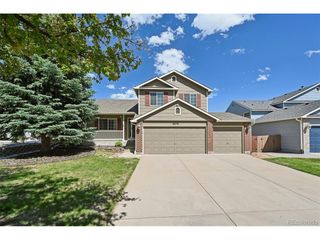
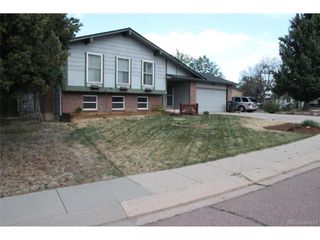
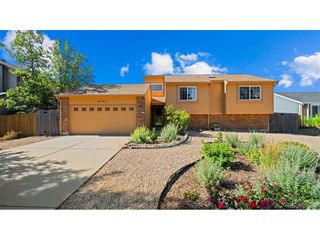
7567 Liberty Bell Dr, Colorado Springs, CO 80920
- 3 beds |
- 2 baths |
- 2,291 sqft
 Single-Family Home
  Built in 1983
  6,534sqft lot
 2 car garage
  $196/sqft
  Listed 12 days ago
Property Description
Beautifully updated home in Lexington Heights neighborhood. Enter to a vaulted entry with tile floors leading to a bright and open floor plan. Upper level has living room with a wood burning fireplace with stone from floor to ceiling and wood mantel,built in window seat and wood laminate throughout. Marvel at the updated kitchen which has upgraded soft close cabinets, updated oven hood, newer microwave, deep sink with pull down faucet, spacious granite counter tops and eat in, granite counter bar with ample seating space Walkout to lovely pikes peak views from the back deck, perfect for summer grilling. Rounding out the main level are the master bathroom with adjoining, updated bathroom with tile floors and walls new shower fixtures and faucet, office space with seating area and an additional bedroom. The lower level has 3rd bedroom, updated full bath has bluetooth speaker with vent/light, spacious family room with gas fireplace and walks out to large deck and backyard with mature trees. At the back of the home is a separate indoor heated space that can be used for a craft room, wood shop, or storage. Additional storage available in garage with built in shelves. Home is close proximity to dining, grocery stores, shopping center and hiking trails. You won't want to miss this one!
- Listing Status:
- Active
- Data Last Updated:
- July 28, 2026 at 12:23AM
- Listing Office:
- Better Homes & Gardens Real Estate - Kenney & Co. : michelle.bies@kenneyandcompany.com,719-330-2316
- Listing Agent:
- Michelle Bies : 719-330-2316
- MLS ID:
- 1923057

- Other Structures: Deck
- Parking: Attached
- Roofing: Composition
- General: FrameBrickWood SidingConcreteBi-Level
- Originating MLS: ires
- School District: Academy 20
- County: El Paso
- Zoning: R1-6
- Fencing: Partial
- Utilities: Natural Gas AvailableElectricity AvailableCable Available
- Water: City
- Sewer: Public Sewer
- Source: ires
- Exclusions: Bulb String lights under deck
This listing courtesy of Michelle Bies , Better Homes & Gardens Real Estate - Kenney & Co.
Monthly Payment
- Principal & Interest $
- Property Taxes $
- Home Insurance $
- VA Funding Fee $

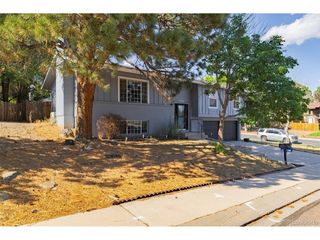
 New - 2 days ago