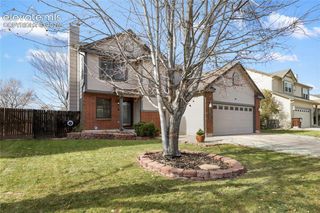
7599 Sailwind Drive, Colorado Springs, CO 80925
- 5 beds |
- 3 baths |
- 2,326 sqft
 Single-Family Home
  Built in 2005
  0.29acre lot
 —— car garage
  $204/sqft
  Listed 2 months ago
Property Description
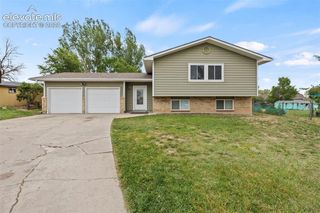
Welcome home to this spacious 5-bedroom ranch tucked into a quiet cul-de-sac on a generous quarter-acre lot. With an open floor plan and room to spread out, this home was clearly designed for both everyday living and the occasional “everyone’s coming over” kind of night. The main level features three bedrooms for convenient one-level living. Downstairs, the finished basement offers a large family room with a cozy gas fireplace and a pool table that may or may not become the most competitive spot in the house. Two additional bedrooms provide flexibility for guests, a home office, gym, hobby space, or whatever life currently requires. Out back, summer is ready and waiting. The landscaped yard features a 32x16 pool with a swim-up deck, making it easy to enjoy sunny Colorado days without ever leaving home. The property backs to open space, offering added privacy and a peaceful backdrop. Recent updates include all-new flooring, modern kitchen appliances, a Class 4 roof, furnace replaced in 2021, and a new garage door and opener installed in 2021 — the kind of upgrades that make homeownership feel a little easier. Conveniently located with quick access to Fort Carson, Peterson Space Force Base, I-25, and Powers, you’re close to everything while still enjoying a tucked-away neighborhood setting. Space, updates, a pool, and a cul-de-sac location — this one makes a strong case for staying home more often.
- Listing Status:
- Active
- Data Last Updated:
- May 26, 2026 at 7:41AM
- Listing Office:
- RE/MAX of Pueblo Inc : 719-546-1717
- Listing Agent:
- Marlene Berrier : 719-251-1272
- MLS ID:
- 8321889
- Parking: Parking spaces: 2
- Roofing: Shingle
- HOA Amenities: Covenant Enforcement170.0Annually
- School District: Widefield-3
- County: El Paso
- Driveway: Concrete
- Landscaping: All
- Zoning: 5528207022
- Fencing: Rear
- Utilities: Cable ConnectedElectricity ConnectedNatural Gas Connected
- Water: Assoc/Distr
This listing courtesy of Marlene Berrier , RE/MAX of Pueblo Inc
Monthly Payment
- Principal & Interest $
- Property Taxes $
- Home Insurance $
- VA Funding Fee $

 New - 19 hours ago