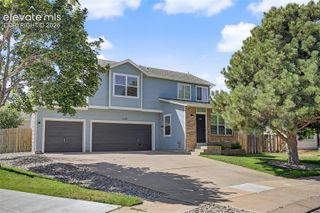
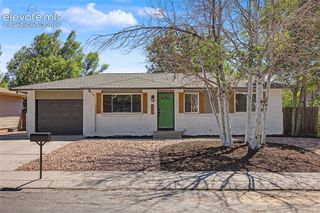
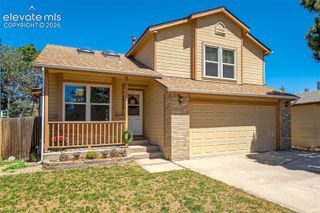
7647 Stampede Drive, Colorado Springs, CO 80920
- 3 beds |
- 2 baths |
- 1,720 sqft
 Single-Family Home
  Built in 1981
  7,405sqft lot
 —— car garage
  $244/sqft
  Listed 1 day ago
Property Description
Welcome home to this beautifully updated Briargate home situated on a cul-de-sac in the highly acclaimed Academy School District 20! Fresh interior paint and new carpet make this move-in ready home an exceptional opportunity. Paid-for solar panels provide outstanding energy savings, while central air conditioning ensures year-round comfort. Step inside to a bright and inviting great room with soaring vaulted ceilings that create an open, airy feel. The kitchen is designed for everyday living and entertaining, offering abundant cabinet and countertop space, stainless steel appliances, and an adjoining dining area that walks out to the spacious back deck. Outside, you'll love the large, private backyard featuring mature trees, beautiful landscaping, and plenty of room to relax, entertain, or play. Spend summer evenings on the deck overlooking this peaceful outdoor retreat. The upper level features a comfortable primary bedroom with a walk-in closet that adjoins the full bathroom. Upstairs there are two spacious secondary bedrooms. The lower level offers a cozy family room anchored by a wood-burning fireplace, a convenient three-quarter bath, and a laundry room with washer and dryer included. A deep garage and storage shed provide excellent space for tools, hobbies, and seasonal storage. Ideally located in the heart of Briargate, you'll enjoy easy access to neighborhood parks, miles of walking and biking trails, award-winning Academy District 20 schools, shopping, dining, entertainment, and convenient access to I-25 and the Powers Corridor. This is an incredible opportunity to enjoy the Briargate lifestyle in a home that is move-in ready and full of potential.
- Listing Status:
- Active
- Data Last Updated:
- July 28, 2026 at 11:17PM
- Listing Office:
- The Platinum Group : 719-536-4444
- Listing Agent:
- Mike MacGuire : (719) 660-6793
- MLS ID:
- 3642251
- Parking: Parking spaces: 2
- Roofing: Composite Shingle
- HOA Amenities: 0.0Not Applicable
- Originating MLS: Pikes Peak REALTOR® Services
- School District: Academy-20
- County: El Paso
- Zoning: 6304311009
- Fencing: Rear
- Utilities: Electricity ConnectedNatural Gas Connected
- Water: Municipal
- Sewer: Sewer
- Source: Pikes Peak REALTOR® Services
This listing courtesy of Mike MacGuire , The Platinum Group
Monthly Payment
- Principal & Interest $
- Property Taxes $
- Home Insurance $
- VA Funding Fee $

 New - 3 hours ago