7655 Lark Bunting Ct, Colorado Springs, CO 80908
- 4 beds |
- 4 baths |
- 3,644 sqft
 Single-Family Home
  Built in 1992
  5acre lot
 7 car garage
  $336/sqft
  Listed 9 days ago
Property Description
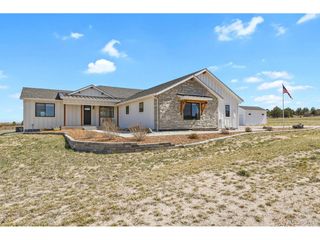
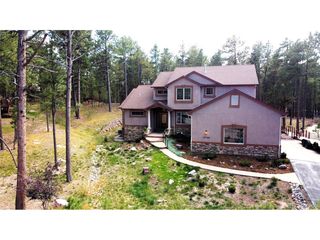
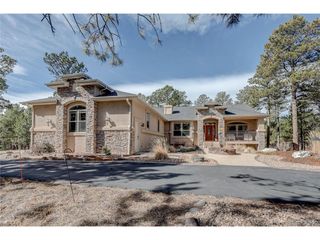
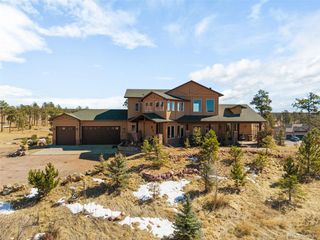
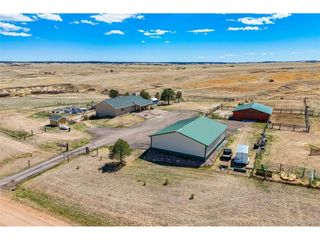
The BEST OF BLACK FOREST with this picturesque ranch home on 5 peaceful, landscaped acres. From the gated entrance and concrete driveway to the wraparound porch, you can feel the care and craftsmanship that define this property. Inside, solid wood floors, fresh paint, and an updated kitchen with granite counters and a cozy wood stove create a warm, welcoming atmosphere. Large windows fill the home with natural light and frame the surrounding pines and mountain views. The main level includes 2 bedrooms and 2 1/2 baths (Heated floor in the Primary Bath), with a 1/2 bath off the garage in the freshly painted mud room. The finished basement offers flexible space for entertainment, hobbies, or guests, complete with brand-new windows installed in 2026. This level includes a spacious family room with a gas stove, wet bar, craft or game space, two bedrooms, and a 3/4 bath. The large end bedroom is currently a grandkid bunk room. From the basement, step into the enclosed Sunroom (hot tub included) that walks out to the park-like backyard-add twinkle lights and reinstall the wood stove to create your own retreat. The permitted 1082-sq-ft ADU, built in 2018, is bright, spacious, fully independent, and handicap accessible. Ideal for extended family, guests, or rental income. For those who need room to create or store, the property offers seven garage bays (4 attached to the house, 3 detached), including a workshop with a loft and bonus loft room. This space has also served as a barn. With a newer roof, furnace, well pump, two septic systems, major systems are updated. The Starlink Tower will remain. Enjoy evenings in the enclosed hot tub Sunroom, mornings on the wraparound deck, and the freedom of a domestic well and horse-ready acreage. It is a MUST SEE to capture it all.
- Listing Status:
- Active
- Data Last Updated:
- May 31, 2026 at 5:23PM
- Listing Office:
- Brokers Guild Real Estate : 719-482-8677
- Listing Agent:
- Gail Wahl : 719-482-8677
- MLS ID:
- 7899918

- General: Hot TubOversized Garage
- Other Structures: DeckPatio
- Parking: Attached
- Roofing: Fiberglass
- General: FrameStuccoOne
- Road/Access: Dirt
- HOA Amenities: Playground85.0Annually
- Originating MLS: ires
- School District: Lewis-Palmer 38
- County: El Paso
- Zoning: RR-5
- Fencing: Fenced
- Utilities: Natural Gas AvailableElectricity Available
- Water: Well
- Sewer: Septic Tank
- Source: ires
- Exclusions: Seller's Personal Property
This listing courtesy of Gail Wahl , Brokers Guild Real Estate
Monthly Payment
- Principal & Interest $
- Property Taxes $
- Home Insurance $
- VA Funding Fee $

 New - 2 days ago