775 Diamond Rim Drive, Colorado Springs, CO 80921
- 3 beds |
- 3 baths |
- 1,603 sqft
 Single-Family Home
 Built in 2008
 3,380sqft lot
 —— car garage
 $309/sqft
 Listed 12 days ago
Property Description
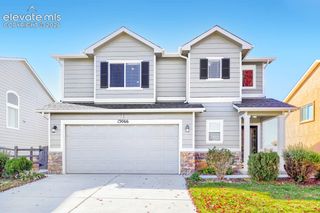
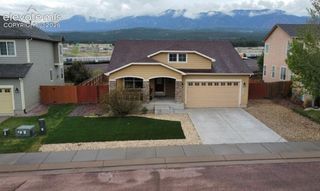
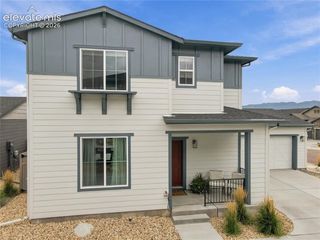
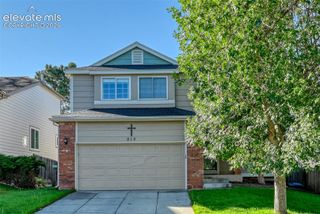
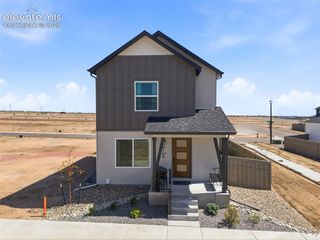
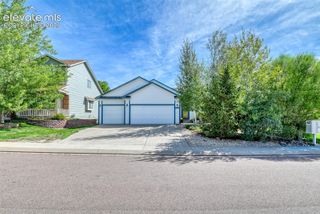
Pride of ownership shines throughout this beautifully maintained home, tucked away in a quiet cul-de-sac with stunning views of Pikes Peak and the Front Range! A large covered front porch welcomes you inside, where newer laminate wood flooring, an open-concept main level, and a custom iron staircase railing create a warm and inviting atmosphere. The spacious kitchen is designed for entertaining and features upgraded cabinetry, granite countertops, stainless steel appliances, and a gas cooktop. The adjoining dining area captures beautiful Front Range views and offers a walkout to the large covered back patio and fully fenced, beautifully landscaped backyard—perfect for relaxing, entertaining, or enjoying Colorado's outdoor lifestyle. Upstairs, you'll find a spacious loft with custom built-in bookcases, a private primary suite with a walk-in closet and attached updated 3/4 bathroom, two additional bedrooms, a full bathroom, and convenient upper-level laundry. Additional highlights include a two-car garage, covered front and back patios, and a location that offers easy access to schools, parks, trails, shopping, and entertainment. Conveniently located near I-25, Highway 83, and Powers Boulevard. With its thoughtful upgrades, immaculate condition, functional layout, and breathtaking Colorado mountain views, this home is ready for you to move in and enjoy!
- Listing Status:
- Active
- Data Last Updated:
- November 19, 2026 at 6:15AM
- Listing Office:
- RE/MAX Real Estate Group LLC : 719-534-7900
- Listing Agent:
- Shane Ray : 719-447-7915
- Contact:
- 719-534-7900
- MLS ID:
- 5941080
- Other Structures: See Prop Desc RemarksConcreteCovered
- Parking: Parking spaces: 2
- Roofing: Tile
- Windows: Vinyl
- HOA Amenities: Covenant EnforcementSnow RemovalTrash Removal50.0Monthly
- Originating MLS: Pikes Peak REALTOR® Services
- School District: Academy-20
- County: El Paso
- Driveway: Concrete
- Zoning: 6207102008
- Fencing: Rear
- Utilities: Cable AvailableElectricity ConnectedNatural Gas Available
- Water: Municipal
- Sewer: Sewer
- Source: Pikes Peak REALTOR® Services
This listing courtesy of Shane Ray , RE/MAX Real Estate Group LLC
Monthly Payment
- Principal & Interest $
- Property Taxes $
- Home Insurance $
- VA Funding Fee $