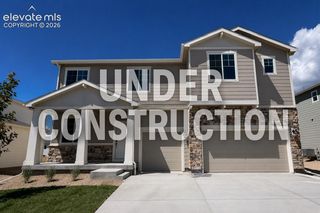
7914 Sandsmere Drive, Colorado Springs, CO 80908
- 5 beds |
- 4 baths |
- 3,664 sqft
 Single-Family Home
  Built in 2017
  8,999sqft lot
 —— car garage
  $183/sqft
  Listed 2 days ago
Property Description
Impressive 5BR, 4BA stucco rancher home on a 0.21-acre lot in desirable Shiloh Mesa. Stunning views of Pikes Peak and mountain views. The attractive corner lot, and a covered front porch welcomes you inside. Enjoy 3,756 sq ft of thoughtfully designed living space with central air and heat. Bright, open floor plan with abundant windows and gleaming wood floors throughout the entry, kitchen, and dining area. Off the entry is a bedroom and full size bath and French doors leading to a dedicated home office. The inviting living room features wood flooring, a lighted ceiling fan, and a cozy gas fireplace with stone surround. The island kitchen offers a breakfast bar, espresso cabinetry, granite countertops, and stainless steel appliances including gas cook-top, microwave, dishwasher, and French-door refrigerator. Kitchen flows seamlessly into the dining area and out to a covered patio, perfect for entertaining. Mudroom with tile flooring, and garage access is located off the kitchen. Upstairs features iron railings, laundry room with washer and dryer, primary carpeted bedroom, with 5 pcs bath. The primary suite is a private retreat with ceiling fan, walk in closet, and spa-like bath with dual vanity and tiled shower. The finished basement provides a large family/rec room, 3 bedrooms bedroom, and full bath, ideal for guests or in-laws. The fenced backyard includes auto sprinklers, an enclosed patio, and level grass for outdoor fun. Conveniently located near parks, schools, a fire station, and hospital. The Powers Corridor provides lots of options for shopping, dining, and entertainment. Easy access to Peterson Space Force Base, Schriever AFB, and the U.S. Air Force Academy. Move-in ready! Don’t miss this opportunity to make this your new home!
- Listing Status:
- Active
- Data Last Updated:
- August 20, 2026 at 7:18AM
- Listing Office:
- Pink Realty Inc : 719-888-7465
- Listing Agent:
- Deborah Drapeau : (719) 440-2435
- Contact:
- 719-888-7465
- MLS ID:
- 7318108
- Other Structures: ConcreteCovered
- Parking: Parking spaces: 3
- Roofing: Composite Shingle
- Windows: Vinyl
- HOA Amenities: Covenant EnforcementTrash Removal75.0Quarterly
- Originating MLS: Pikes Peak REALTOR® Services
- School District: District 49
- County: El Paso
- Driveway: Concrete
- Zoning: 5304202001
- Fencing: All
- Utilities: Electricity ConnectedNatural Gas Connected
- Water: Municipal
- Sewer: Sewer
- Source: Pikes Peak REALTOR® Services
This listing courtesy of Deborah Drapeau , Pink Realty Inc
Monthly Payment
- Principal & Interest $
- Property Taxes $
- Home Insurance $
- VA Funding Fee $


 New - 3 hours ago