8034 Brittinger Way, Colorado Springs, CO 80951
- 3 beds |
- 3 baths |
- 1,354 sqft
 Single-Family Home
  Built in 2005
  5,001sqft lot
 —— car garage
  $295/sqft
  Listed 5 days ago
Property Description
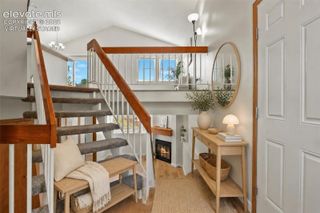
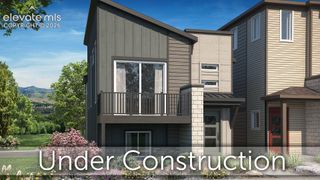
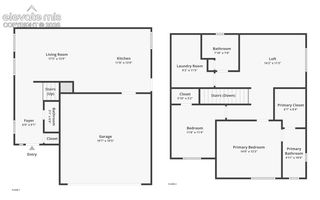
This two-story Claremont Ranch home offers three bedrooms, two-and-a-half bathrooms & approximately 1,354 square feet of finished living space on a 5,000-square-foot lot. The functional layout provides comfortable living, dining & kitchen areas, while recent improvements include new energy-efficient windows, a new dishwasher, new microwave & new living room flooring. The home also features a water-conditioning system. A custom-built doggie door incorporated into the rear sliding door provides direct access to the backyard. The outdoor space features four apple trees, one peach tree & a grapevine, adding established landscaping with seasonal fruit. Located near shopping, dining, hiking opportunities, military installations & major travel routes, this property combines recent updates, usable indoor space & distinctive outdoor features. Don’t miss this one!
- Listing Status:
- Active
- Data Last Updated:
- August 20, 2026 at 7:18AM
- Listing Office:
- Keller Williams Partners : 719-955-1999
- Listing Agent:
- Jamie Krakofsky MRP : 719-231-9544
- Contact:
- 719-955-1999
- MLS ID:
- 3271539
- General: Storage ShedSee Prop Desc Remarks
- Other Structures: Storage ShedSee Prop Desc RemarksWood Deck
- Parking: Parking spaces: 2
- Roofing: Composite Shingle
- Windows: Vinyl
- HOA Amenities: 0.0Not Applicable
- Originating MLS: Pikes Peak REALTOR® Services
- School District: District 49
- County: El Paso
- Driveway: Concrete
- Zoning: 5404207006
- Fencing: Rear
- Utilities: Electricity ConnectedNatural Gas Connected
- Water: Assoc/Distr
- Sewer: Sewer
- Source: Pikes Peak REALTOR® Services
This listing courtesy of Jamie Krakofsky MRP , Keller Williams Partners
Monthly Payment
- Principal & Interest $
- Property Taxes $
- Home Insurance $
- VA Funding Fee $

 New - 13 hours ago