8042 Potentilla Grove, Colorado Springs, CO 80908
- 3 beds |
- 3 baths |
- 2,301 sqft
 Town Home
  Built in 2016
  3,920sqft lot
 2 car garage
  $206/sqft
  Listed 17 days ago
Property Description
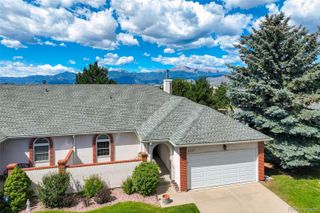
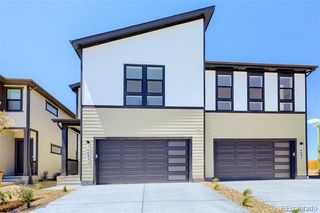
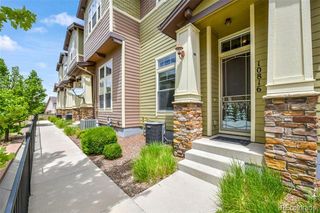
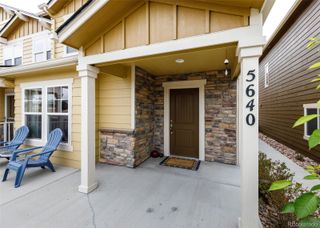
Low-maintenance living with plenty of space to spread out! This beautifully maintained townhome/paired patio home offers convenient main-level living plus a full finished basement, providing nearly 2,500 total square feet. The stucco exterior, fenced private patio/yard and attached 2-car garage create an easy-care lifestyle, while a newer roof adds peace of mind. Inside, the main level features engineered wood flooring, an inviting living room with gas fireplace and walk-out to the back patio, and an open dining area adjacent to the kitchen. The kitchen is designed for everyday living and entertaining with granite countertops, breakfast bar and large pantry. The spacious primary suite offers a private ensuite bath and walk-in closet, while main-level laundry adds convenience. A generous office/flex room and powder bath complete the main floor. The finished garage includes epoxy flooring and handy shelving for additional organization and storage. Downstairs, the finished basement expands the living space with two additional bedrooms, a full bathroom and a huge family room—perfect for movie nights, guests, hobbies or entertaining. A large unfinished walk-in storage room with built-in shelving provides excellent space to keep everything organized. Stay comfortable year-round with central air and ceiling fans. Low HOA fees cover common lawn maintenance, trash, snow removal, common green spaces and utilities, making this an ideal lock-and- leave option. Conveniently located near the Powers Corridor for shopping and dining, as well as hospitals, trails and parks. A wonderful opportunity for empty nesters, those seeking low-maintenance living, or a great second-home option!
- Listing Status:
- Active
- Date Added:
- September 18, 2026
- Data Last Updated:
- October 5, 2026 at 1:09PM
- Listing Office:
- Compass - Denver : Jeanne.Guischard@Compass.com,719-440-2872
- Listing Agent:
- Jeanne Guischard :
- Contact:
- Jeanne.Guischard@Compass.com,719-440-2872
- MLS ID:
- 4495368

- General: Private Yard
- Other Structures: Front PorchPatio
- Parking: ConcreteFloor CoatingStorage
- Roofing: Composition
- General: FrameStuccoOne
- HOA Amenities: Maintenance GroundsSnow RemovalTrash179.0Monthly
- Originating MLS: REcolorado
- School District: District 49
- County: El Paso
- Zoning: PDZ AO53052-18-004
- View: Mountain(s)
- Fencing: Partial
- Utilities: Electricity AvailableNatural Gas Available
- Water: Public
- Sewer: Public Sewer
- Source: REcolorado
This listing courtesy of Jeanne Guischard , Compass - Denver
Monthly Payment
- Principal & Interest $
- Property Taxes $
- Home Insurance $
- VA Funding Fee $