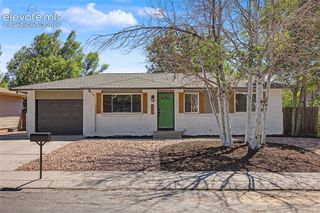
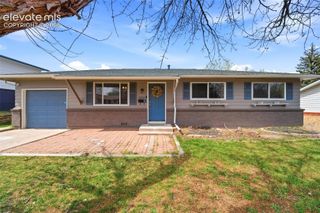
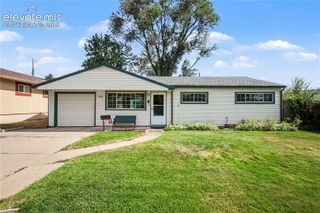
806 Querida Drive, Colorado Springs, CO 80909
- 4 beds |
- 2 baths |
- 1,608 sqft
 Single-Family Home
  Built in 1963
  7,841sqft lot
 —— car garage
  $239/sqft
  Listed 1 hour ago
Property Description
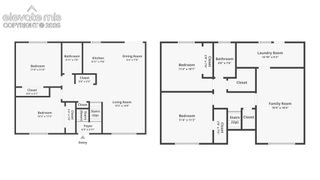
Whether you're hosting friends, enjoying a quiet evening on the deck, or simply appreciating that all the updates have already been completed, this move-in-ready home lets you spend less time on projects and more time enjoying life. Welcome home to effortless ranch-style living in a home that's been thoughtfully remodeled from top to bottom. Move right in and enjoy a fresh, modern interior designed for comfort, convenience, and easy everyday living. The open, spacious kitchen serves as the heart of the home, flowing seamlessly into the living area and creating the perfect space for gathering with family and friends. With four well-designed bedrooms and two beautifully updated bathrooms, this home offers an efficient layout that lives larger than its footprint. Step outside to your own private retreat featuring a huge wood deck and a fully fenced backyard—perfect for entertaining, relaxing, gardening, or giving pets room to roam. A large storage shed provides ample space for tools, seasonal items, and all your outdoor gear.
- Listing Status:
- Active
- Data Last Updated:
- July 28, 2026 at 11:17PM
- Listing Office:
- Metro Real Estate Group : 719-219-6741
- Listing Agent:
- Matt Tolooee : (719) 310-5185
- MLS ID:
- 3539757
- Other Structures: Wood Deck
- Parking: Parking spaces: 1
- Roofing: Composite Shingle
- Windows: Aluminum
- HOA Amenities: 0.0Not Applicable
- Originating MLS: Pikes Peak REALTOR® Services
- School District: Colorado Springs 11
- County: El Paso
- Zoning: 6410313021
- Utilities: Electricity ConnectedNatural Gas Connected
- Water: Municipal
- Sewer: Sewer
- Source: Pikes Peak REALTOR® Services
This listing courtesy of Matt Tolooee , Metro Real Estate Group
Monthly Payment
- Principal & Interest $
- Property Taxes $
- Home Insurance $
- VA Funding Fee $

 New - 6 hours ago