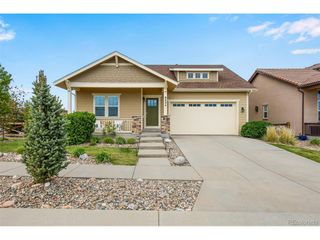
8102 Phyllite Dr, Colorado Springs, CO 80938
- 5 beds |
- 3 baths |
- 2,723 sqft
 Single-Family Home
  Built in 2020
  7,405sqft lot
 2 car garage
  $202/sqft
  Listed 1 month ago
Property Description
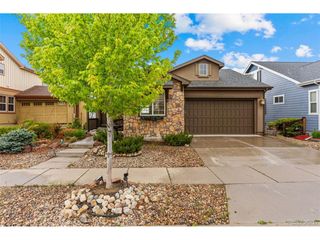
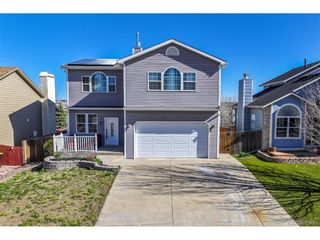
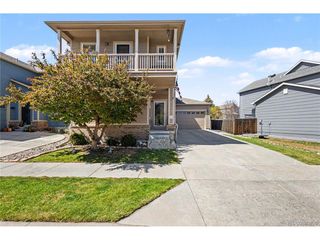
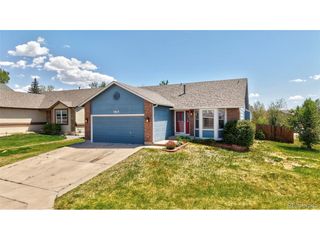
Move-In Ready Home with Backyard Oasis, Hot Tub & Upgrades! This stunning 5-bedroom, 3-bath home features a spacious open floor plan, and an upper-level loft-designed for flexible living and everyday comfort. This open-concept design feels spacious and inviting, offering plenty of room to relax or entertain. The kitchen features a large island, pantry and a walkout to the backyard-perfect for seamless indoor-outdoor living. The front main level bedroom includes shelving, making it perfect for a guest room or home office. Several light fixures have been upgraded! Upstairs, you'll find generously sized bedrooms along with a spacious loft. The oversized primary suite features a double vanity, soaking tub, separate shower, and walk-in closet. The additional bedrooms are well-sized and share a full bath. Laundry is conveniently located on the upper level near all bedrooms. Step outside to your private backyard oasis, complete with a large pergola, private large hot tub - perfect for families or taller individuals, cement walkways, storage shed, and upgraded brickwork will add to your enjoyment. Situated on a desirable corner lot with charming front flower beds and excellent curb appeal, this home offers both beauty and function-inside and out. You are truly able to relax as you have extra assurance with this nearly new home! Additionally, this is a perfect location as it is close to parks, schools, walking trails, access to Peterson Space Force, Powers Corridor, and all the shopping.
- Listing Status:
- Pending
- Data Last Updated:
- May 25, 2026 at 3:23AM
- Listing Office:
- Muldoon Associates Inc : hollyjolenebenn@gmail.com,719-650-1921
- Listing Agent:
- Holly Benn : 719-650-1921
- MLS ID:
- 2458082

- General: Eat-in Kitchen
- Rooms: Loft
- Appliances: DishwasherRefrigeratorMicrowaveDisposal
- Basement: Slab
- A/C: Central AirCeiling Fan(s)
- Heating: Forced Air
- Disability Feature: Level Lot
- Eco/Green Feature: Windows
- General: Sprinkler SystemHot Tub
- Other Structures: Patio
- Parking: Attached
- Roofing: Composition
- General: FrameCompositionWood SidingTwo
- HOA Amenities: PlaygroundParkTrail(s)Trash48.0Quarterly
- Originating MLS: ires
- School District: Falcon District 49
- County: El Paso
- Zoning: PDZ AO
- View: Mountain(s)City
- Fencing: Fenced
- Utilities: Natural Gas AvailableElectricity Available
- Water: City
- Sewer: Public Sewer
- Source: ires
- Exclusions: Seller's Personal PropertyClothes Washing Machine & Dryer
This listing courtesy of Holly Benn , Muldoon Associates Inc
Monthly Payment
- Principal & Interest $
- Property Taxes $
- Home Insurance $
- VA Funding Fee $

 New - 2 days ago