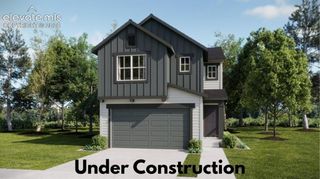
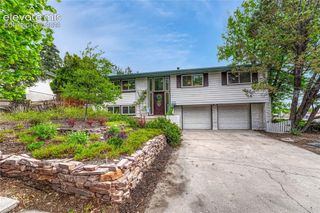
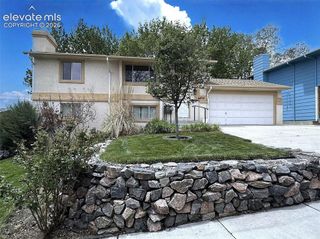
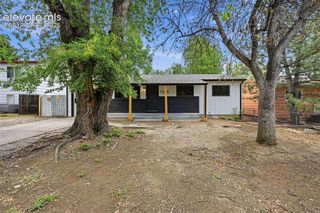
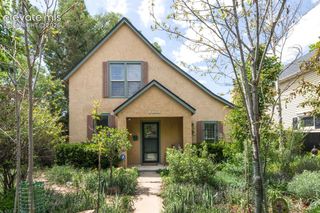
814 Dirksland Street, Colorado Springs, CO 80907
- 4 beds |
- 3 baths |
- 2,025 sqft
 Single-Family Home
  Built in 1965
  0.28acre lot
 —— car garage
  $237/sqft
  Listed 2 days ago
Property Description
Beautifully remodeled ranch-style home featuring 4 spacious bedrooms, 3 bathrooms, and an attached 2-car garage. This stunning home offers an open and inviting floor plan with plenty of room for entertaining and everyday living. Enjoy cozy evenings by either of the two fireplaces, adding warmth and character throughout the home. The fully updated kitchen showcases new cabinetry, quartz countertops, a custom backsplash, and stainless steel appliances, creating the perfect space for cooking and gathering. The spacious primary suite provides a relaxing private retreat with its own bathroom. Closet built-ins throughout the home help keep everything organized and maximize storage space. The finished basement offers additional living space ideal for a family room, game room, or guest accommodations. Step outside to enjoy the covered deck, perfect for relaxing or entertaining year-round, complete with a natural gas hookup for your outdoor grill. The backyard also includes a storage shed for additional storage and convenience. RV parking off the driveway provides extra space for your camper, trailer, or recreational vehicles. Additional upgrades include a high-efficiency furnace and central air conditioning for year-round comfort and energy efficiency. Conveniently located near schools, shopping, dining, and parks, this move-in ready home combines modern updates, comfort, and style. **(Professional photos coming soon)**
- Listing Status:
- Active
- Data Last Updated:
- May 25, 2026 at 6:41AM
- Listing Office:
- Keller Williams Partners : 719-955-1999
- Listing Agent:
- Richard Gingras REOS : 719-291-0392
- MLS ID:
- 5552100
- Parking: Parking spaces: 2
- Roofing: Shingle
- HOA Amenities: 0.0Not Applicable
- School District: Colorado Springs 11
- County: El Paso
- Driveway: Concrete
- Zoning: 7325102026
- Fencing: Rear
- Utilities: Electricity ConnectedNatural Gas Connected
- Water: Public
This listing courtesy of Richard Gingras REOS , Keller Williams Partners
Monthly Payment
- Principal & Interest $
- Property Taxes $
- Home Insurance $
- VA Funding Fee $

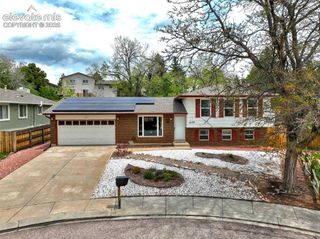
 New - 2 days ago