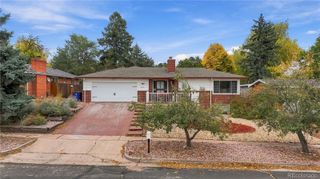
815 W Jefferson Street, Colorado Springs, CO 80907
- 4 beds |
- 3 baths |
- 2,943 sqft
 Single-Family Home
 Built in 2013
 6,098sqft lot
 2 car garage
 $212/sqft
 Listed 1 month ago
Property Description
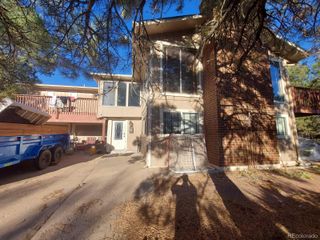
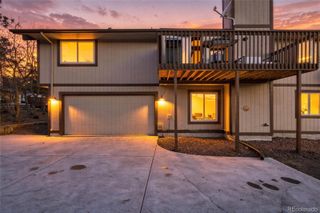
Experience a rare architectural achievement where modern design meets industrial-grade durability. This "one-of-one" residence at 815 W. Jefferson Street stands apart, not just for its striking aesthetic, but for its superior Insulated Concrete Form (ICF) construction. This high-efficiency build offers a level of quiet and thermal consistency that is hard to find, all without the constraints of an HOA. Inside,10-foot ceilings and 8-foot doors create an immediate sense of volume. Polished concrete floors ground the main level, leading to a sophisticated kitchen featuring slab-faced cabinetry, expansive quartzite counters, and a professional-grade ducted gas range. The living area, anchored by a cozy gas fireplace, flows seamlessly to an enclosed patio—one of two private outdoor retreats designed for effortless entertaining. The upper level is a sun-drenched sanctuary with vaulted ceilings, incredible windows and brand-new carpet. A spacious secondary living area comes complete with its own wet bar, perfect for evening relaxation. The primary suite is a true retreat, offering mountain views, a massive 80-square-foot walk-in closet, and a welp-appointed bath with double vanities and heated tile floors. What truly sets this home apart is its versatility. A cavernous bedroom with a separate street-level entrance up stairs leads to a large private balcony; this serves as a premier home office or guest suite, offering total independence for a small business or visitors, while adding the functionality of a third outdoor living area. The outdoor enthusiast can take full advantage of the location, just moments from the Pike’s Peak Greenway for a quick trip downtown and weekend rituals like biking to dining, while the Mesa Valley Trail provides a direct connection to the iconic red rocks of Garden of the Gods. With two deep single-bay garages and a new metal roof, every detail has been executed with timeless intentionality. A sophisticated and thoughtful lifestyle awaits.
- Listing Status:
- Active
- Date Added:
- October 12, 2026
- Data Last Updated:
- November 19, 2026 at 7:08AM
- Listing Office:
- LIV Sotheby's International Realty : bday@livsothebysrealty.com,719-331-9170
- Listing Agent:
- Ben Day :
- Contact:
- bday@livsothebysrealty.com,719-331-9170
- MLS ID:
- 9678119

- General: Balcony
- Style: Mountain Contemporary
- Other Structures: RooftopFront PorchDeck
- Parking: ConcreteDry WalledFinishedOversizedOversized Door
- Roofing: Metal
- Windows: Window Coverings
- General: ICFs (Insulated Concrete Forms)StuccoTwoSlab
- Originating MLS: REcolorado
- School District: Colorado Springs 11
- County: El Paso
- Zoning: R-2 HS74011-24-017
- Fencing: Partial
- Utilities: Cable AvailableElectricity ConnectedNatural Gas Connected
- Water: Public
- Sewer: Public Sewer
- Source: REcolorado
This listing courtesy of Ben Day , LIV Sotheby's International Realty
Monthly Payment
- Principal & Interest $
- Property Taxes $
- Home Insurance $
- VA Funding Fee $

 New - 3 days ago