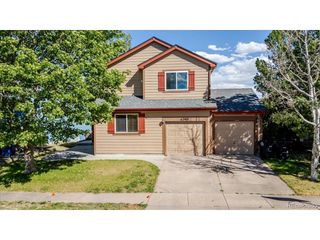
8162 Postrock Dr, Colorado Springs, CO 80951
- 4 beds |
- 4 baths |
- 2,509 sqft
 Single-Family Home
  Built in 2005
  6,970sqft lot
 2 car garage
  $187/sqft
  Listed 4 days ago
Property Description
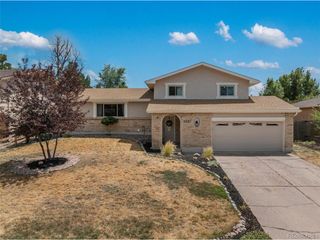
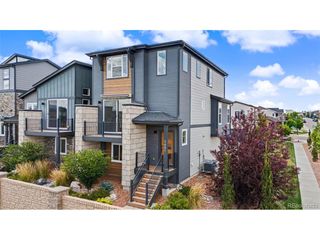
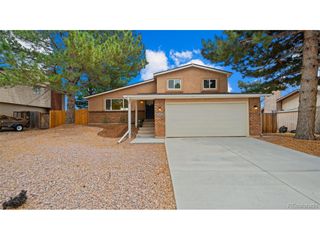
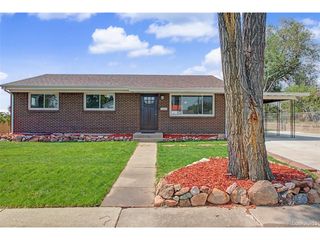
Situated on a spacious corner lot, this lovely home was built in 2005 and features 4 bedrooms, 4 bathrooms and 2,600 square feet of living space. The interior boasts LVP wood floors throughout the main level, vaulted ceilings, gas fireplace, updated kitchen with white & blue cabinets, center island, quartz counters, tile backsplash, under-cabinet lighting, recessed can lighting, new stainless steel appliances, as well as finished basement with large rec room and private bed and bath. This larger than average lot features mature trees, flowering shrubs, lush lawn, sprinkler system, rock borders, patios, rear fence and even a storage shed. Great location...close to neighborhood parks and shopping, and just minutes from Shriever and Peterson AFB.
- Listing Status:
- Active
- Data Last Updated:
- July 28, 2026 at 1:21AM
- Listing Office:
- Top Tier Real Estate and Notary, LLC : nicolehappelrealtor@gmail.com,719-492-2584
- Listing Agent:
- E. Nicole Happel : 719-492-2584
- MLS ID:
- 9936067

- General: Sprinkler System
- Other Structures: Patio
- Parking: Attached
- Roofing: Composition
- Windows: Window Coverings
- General: BrickWood SidingConcreteTwo
- Originating MLS: ires
- School District: Falcon District 49
- County: El Paso
- Zoning: PUD
- Fencing: Fenced
- Utilities: Electricity Available
- Water: City
- Sewer: Public Sewer
- Source: ires
- Exclusions: None
This listing courtesy of E. Nicole Happel , Top Tier Real Estate and Notary, LLC
Monthly Payment
- Principal & Interest $
- Property Taxes $
- Home Insurance $
- VA Funding Fee $

 New - 2 days ago