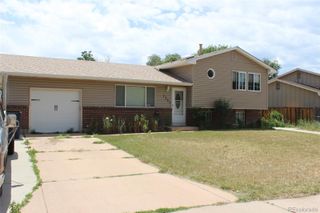
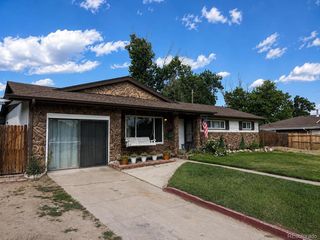
818 Cardinal Street, Colorado Springs, CO 80911
- 3 beds |
- 2 baths |
- 1,606 sqft
 Single-Family Home
  Built in 1971
  9,148sqft lot
 1 car garage
  $230/sqft
  Listed 1 day ago
Property Description
Welcome to this spacious ranch-style home offering original character, flexible living areas, and abundant potential. The main level features hardwood flooring throughout the generous living room and bedrooms, along with a bright dining area and a functional kitchen offering extensive oak cabinetry, generous counter space, and included appliances. An enclosed sunroom expands the living space and opens to a covered patio—ideal for relaxing, entertaining, or enjoying Colorado’s changing seasons. The huge back yard offers additional storage and endless opportunity to create a back yard oasis. The finished basement provides additional room to spread out, including a large recreation area, a distinctive stone fireplace, a built-in bar, and a separate wood-paneled bonus room suitable for an office, hobby room, or guest space. Outside, the fenced yard offers mature trees, established shrubs, multiple patio areas, and a detached storage building. An attached one-car garage and central air conditioning add everyday convenience. This home presents a wonderful opportunity for buyers who appreciate solid construction, vintage details, and the chance to make a property their own. Conveniently located near schools, parks, shopping, and everyday amenities.
- Listing Status:
- Active
- Data Last Updated:
- July 28, 2026 at 5:20AM
- Listing Office:
- Keller Williams Premier Realty, LLC : 719-445-0234
- Listing Agent:
- Tiffany Lachnidt : 719-232-1564
- MLS ID:
- 6201528

- Other Structures: Covered
- Parking: Parking spaces: 1
- Roofing: Composition
- Windows: Window Coverings
- General: One
- Originating MLS: recolorado
- School District: Widefield 3
- County: El Paso
- Zoning: CAD-OLOT 1 BLK 5 WIDEFIELD COUNTRY CLUB HEIGHTS FIL NO 15519409001
- Fencing: Partial
- Utilities: Electricity ConnectedNatural Gas Available
- Water: Public
- Sewer: Public Sewer
- Source: recolorado
- Ownership: Corporation/Trust
- Exclusions: N/A
This listing courtesy of Tiffany Lachnidt , Keller Williams Premier Realty, LLC
Monthly Payment
- Principal & Interest $
- Property Taxes $
- Home Insurance $
- VA Funding Fee $

 New - 1 day ago