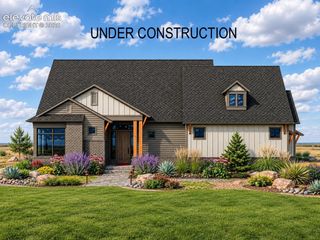
8215 Poco Road, Colorado Springs, CO 80908
- 6 beds |
- 6 baths |
- 5,587 sqft
 Single-Family Home
  Built in 2026
  2.74acre lot
 —— car garage
  $395/sqft
  Listed 23 days ago
Property Description
Ready now! Dynasty II 2-story plan in Retreat at PrairieRidge. Farmhouse-style exterior with tile roof. 6 bedrooms, 5.5 baths, study, loft, 4 car garage home. Gourmet layout kitchen features maple cabinets in a pecan finish, espresso stained island, scullery, pantry, and JennAir stainless steel appliances including 48" dual fuel range. Off the kitchen is a cozy family room featuring ceiling beams and a fireplace. The great room hosts a soaring ceiling, dramatic fireplace and lots of windows. Main level primary bedroom walks out onto the covered portion of deck through oversized sliders. Primary bathroom features large shower, freestanding tub and large closet. Access the large partially covered deck from the family room perfect for relaxing or entertaining. Upper level features two bedrooms, two full baths, and a loft that overlooks the great room. The walk-out basement features spacious rec room with wet bar and fireplace, three bedrooms, two full baths, and a laundry room. Seller incentives available.
- Listing Status:
- Active
- Data Last Updated:
- October 5, 2026 at 3:18PM
- Listing Office:
- Classic Residential Services : 719-592-9333
- Listing Agent:
- Michael Tinlin : 303-487-5477
- Contact:
- 719-592-9333
- MLS ID:
- 6059051
- Other Structures: CompositeConcreteCovered
- Parking: Parking spaces: 4
- Roofing: Tile
- Windows: Vinyl
- HOA Amenities: Covenant EnforcementManagementTrash Removal480.0Annual
- Originating MLS: Pikes Peak REALTOR® Services
- School District: Academy-20
- County: El Paso
- Zoning: 5228007004
- Utilities: Cable AvailableElectricity ConnectedNatural Gas ConnectedTelephone
- Water: Well
- Sewer: Septic
- Source: Pikes Peak REALTOR® Services
This listing courtesy of Michael Tinlin , Classic Residential Services
Monthly Payment
- Principal & Interest $
- Property Taxes $
- Home Insurance $
- VA Funding Fee $