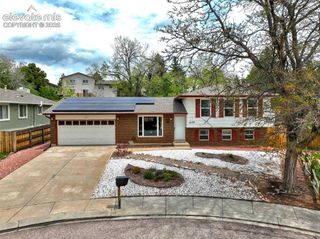
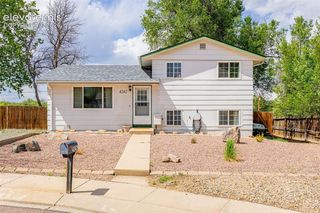
8236 Chancellor Drive, Colorado Springs, CO 80920
- 3 beds |
- 2 baths |
- 1,596 sqft
 Single-Family Home
  Built in 1990
  5,532sqft lot
 —— car garage
  $260/sqft
  Listed 6 hours ago
Property Description
Move-in ready home with convenient access to District 20 schools, shopping, dining, and everyday amenities. The functional floor plan offers comfortable indoor and outdoor living spaces throughout, including an additional family room that provides flexible secondary living space. The main living room features high ceilings and a gas fireplace with tile surround, while the adjoining dining area walks out to a covered composite deck and low-maintenance backyard with mature landscaping, flagstone patio areas, and a detached two-car garage. The kitchen offers ample cabinet storage, tile backsplash, and an efficient layout that connects easily to the main living areas. The main-level primary suite includes an attached bath and walk-in closet, while the upper level features two additional bedrooms and a full bath. Fresh interior paint, new carpet, and updated flooring throughout add to the clean, well-maintained feel of the home, offering a move-in ready opportunity in an established Briargate neighborhood.
- Listing Status:
- Active
- Data Last Updated:
- May 25, 2026 at 4:41AM
- Listing Office:
- Walston Group Real Estate Inc : 719-477-1410
- Listing Agent:
- Janelle Walston : 719-477-1410
- MLS ID:
- 7334793
- Other Structures: CompositeSee Remarks
- Parking: Parking spaces: 2
- Roofing: Shingle
- HOA Amenities: 0.0Not Applicable
- School District: Academy-20
- County: El Paso
- Zoning: 6301201017
- Utilities: Electricity ConnectedNatural Gas Connected
- Water: Public
This listing courtesy of Janelle Walston , Walston Group Real Estate Inc
Monthly Payment
- Principal & Interest $
- Property Taxes $
- Home Insurance $
- VA Funding Fee $

 New - 1 day ago