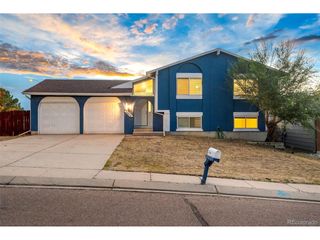
8252 Brigantine Dr, Colorado Springs, CO 80920
- 4 beds |
- 4 baths |
- 2,083 sqft
 Single-Family Home
  Built in 1982
  9,148sqft lot
 2 car garage
  $240/sqft
  Listed 4 days ago
Property Description
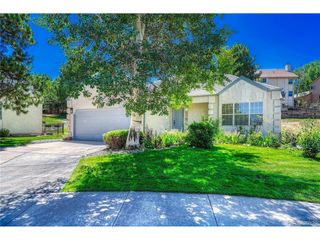
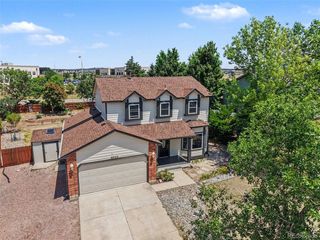
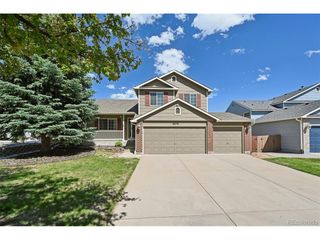
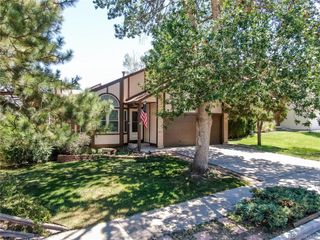
Welcome to this spacious multi-level home in the desirable Briargate area, offering a functional layout with room to spread out. The main level features vaulted ceilings, abundant natural light, and multiple gathering spaces, including a welcoming family room with a fireplace, a formal living and dining area, and a bright sunroom that extends your living space year-round. The kitchen offers generous cabinetry, ample counter space, and direct access to the expansive deck, making indoor-outdoor entertaining easy. **The upper level includes three comfortable secondary bedrooms and two full bathrooms, providing a practical layout for family or guests. The private lower-level primary suite offers a peaceful retreat with a striking stone fireplace, walk-in closet, dual vanities, a soaking tub, and a separate shower. An adjacent office provides flexible space for working from home, hobbies, or a reading room. Outside, enjoy mature landscaping, multiple outdoor living areas, a low-maintenance front yard, and a fenced backyard with plenty of room to relax or entertain. An attached two-car garage and abundant storage throughout complete this well-designed home, conveniently located near parks, shopping, dining, and everyday amenities.
- Listing Status:
- Active
- Data Last Updated:
- July 27, 2026 at 7:22PM
- Listing Office:
- Pulse Real Estate Group LLC : coddingtonscott@gmail.com,719-238-3536
- Listing Agent:
- Scott Coddington : 719-238-3536
- MLS ID:
- 9403098

- General: Oversized Garage
- Other Structures: DeckPatio
- Parking: Attached
- Roofing: Composition
- General: FrameTri-Level
- Originating MLS: ires
- School District: Academy 20
- County: El Paso
- Zoning: R-1 6
- View: Mountain(s)
- Fencing: Partial
- Utilities: Electricity Available
- Water: City
- Sewer: Public Sewer
- Source: ires
- Exclusions: Sellers personal belongings
This listing courtesy of Scott Coddington , Pulse Real Estate Group LLC
Monthly Payment
- Principal & Interest $
- Property Taxes $
- Home Insurance $
- VA Funding Fee $

 New - 3 days ago