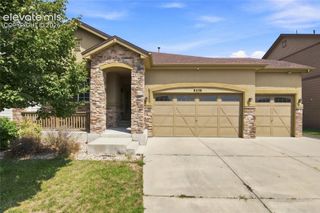
8258 Cooper River Drive, Colorado Springs, CO 80920
- 4 beds |
- 3 baths |
- 2,342 sqft
 Rental
  Built in 1998
  —— sqft lot
  —— car garage
  $1/sqft
  Listed 20 days ago
Property Description
Discover this bright and inviting 4-bedroom, 3-full-bathroom ranch home in the desirable Charleston Place neighborhood of Briargate. Featuring soaring vaulted ceilings, gorgeous hardwood floors throughout, and abundant windows that flood the home with natural light. The open floor plan includes a convenient laundry room off the family room, while plantation window coverings add elegant style throughout. Finished basement provides 2 bedrooms, a full bathroom, large rec area and storage space. Stay comfortable with central air conditioning and enjoy outdoor living in your private fenced backyard. The attached 2-car garage completes this exceptional home. Located in sought-after Briargate with easy access to shopping, dining, and schools. This sun-drenched ranch offers the perfect blend of comfort and convenience in a prime location. A PROSPECTIVE TENANT HAS THE RIGHT TO PROVIDE TO THE LANDLORD A PORTABLE TENANT SCREENING REPORT, AS DEFINED IN SECTION 38-12-902(2.5), COLORADO REVISED STATUTES; AND 2. IF A PROSPECTIVE TENANT PROVIDES THE LANDLORD WITH A PORTABLE TENANT SCREENING REPORT, THE LANDLORD IS PROHIBITED FROM: CHARGING THE PROSPECTIVE TENANT A RENTAL APPLICATION FEE; OR CHARGING THE PROSPECTIVE TENANT A FEE FOR THE LANDLORD TO ACCESS OR USE THE PORTABLE SCREENING REPORT.
- Listing Status:
- Active
- Data Last Updated:
- October 5, 2026 at 12:16PM
- Listing Office:
- Springs Homes Inc : (719) 388-4000
- Listing Agent:
- Deanna Kirkby : (719) 351-4249
- Contact:
- deanna@springshomes.com
- MLS ID:
- 2084631
- Parking: Parking spaces: 2
- Originating MLS: Pikes Peak REALTOR® Services
- School District: Academy-20
- County: El Paso
- Zoning: 6303109029
- Fencing: Rear
- Utilities: Electricity ConnectedNatural Gas
- Water: Municipal
- Sewer: Sewer
- Source: Pikes Peak REALTOR® Services
This listing courtesy of Deanna Kirkby , Springs Homes Inc
 New - 2 days ago