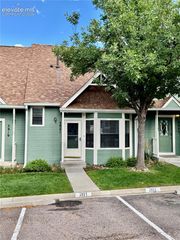
826 London Green Way, Colorado Springs, CO 80906
- 2 beds |
- 3 baths |
- 1,222 sqft
 Town Home
  Built in 1983
  1,037sqft lot
 —— car garage
  $205/sqft
  Listed 1 month ago
Property Description
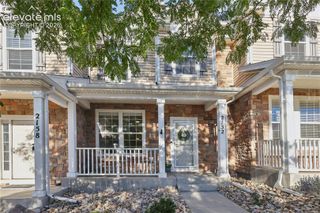
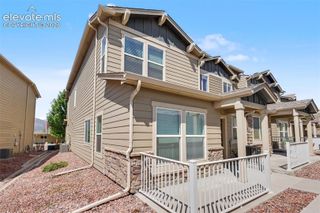
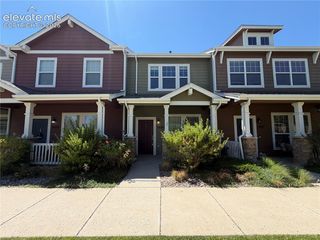
Welcome to this charming 2-bedroom, 2.5-bathroom home nestled in a peaceful neighborhood just minutes from Ft. Carson. With approximately 1,200 square feet of comfortable living space, this home offers a great combination of convenience, privacy, and recent updates. The main level features a welcoming living room with vaulted ceilings and a cozy wood-burning fireplace, creating a warm and inviting space to relax or entertain. The galley-style kitchen includes a convenient breakfast bar and new appliances. Recent improvements include new carpet, new central A/C system, and a 2 yr old furnace. Step outside to enjoy the private patio and backyard. Featuring a brand-new tree lined fence and no rear neighbors which provides added privacy and a peaceful setting for morning coffee, outdoor dining, or relaxing at the end of the day. A washer and dryer are included for added convenience, and the property offers one assigned parking space along with ample guest parking. The location is ideal, with easy access to Ft. Carson's gates, I-25, Cheyenne Mountain trails, schools, shopping, dining, and more. Whether you're a military member, commuter, first-time buyer, or simply looking for a comfortable home with a private outdoor space, this property is ready to welcome you home.
- Listing Status:
- Active
- Data Last Updated:
- October 5, 2026 at 1:17PM
- Listing Office:
- The Springs Team Real Estate Company : 719-481-1000
- Listing Agent:
- Brett Weldon CMLXV MRP : (719) 481-1000
- Contact:
- 719-481-1000
- MLS ID:
- 8555588
- Other Structures: Concrete
- Parking: Parking spaces: 1
- Roofing: Composite Shingle
- HOA Amenities: Covenant EnforcementMaintenance GroundsManagementSewerSnow RemovalTrash Removal354.0Monthly
- Originating MLS: Pikes Peak REALTOR® Services
- School District: Harrison-2
- County: El Paso
- Zoning: 6506109158
- Fencing: Rear
- Utilities: Electricity ConnectedNatural Gas Connected
- Water: Municipal
- Sewer: Sewer
- Source: Pikes Peak REALTOR® Services
This listing courtesy of Brett Weldon CMLXV MRP , The Springs Team Real Estate Company
Monthly Payment
- Principal & Interest $
- Property Taxes $
- Home Insurance $
- VA Funding Fee $