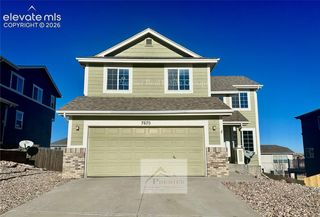
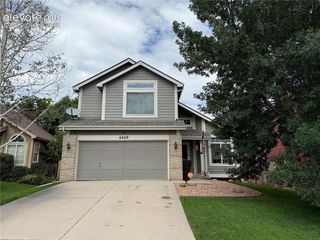
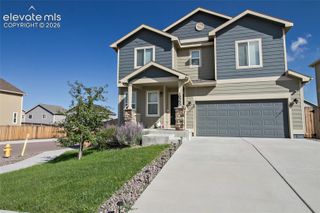
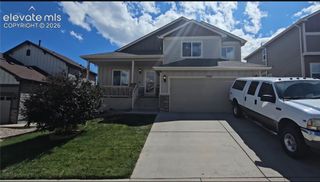
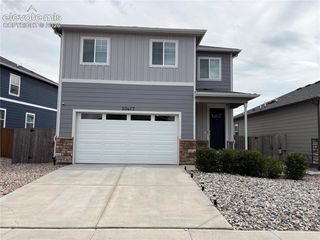
8262 Buffalo Horn Drive, Colorado Springs, CO 80925
- 4 beds |
- 3 baths |
- 2,023 sqft
 Rental
  Built in 2023
  —— sqft lot
  —— car garage
  $1/sqft
  Listed 23 days ago
Property Description
Welcome to this stunning 4 bed, 3 bath home, where modern elegance meets suburban charm. This stunning 4-bedroom, 3-bathroom residence boasts a spacious layout designed for comfort and style. Step inside to find an inviting living space adorned with sleek stainless steel appliances, luxury vinyl plank flooring and luxurious quartz countertops. Perfect for culinary enthusiasts and entertainers alike. Outside, you'll find a large backyard, perfect for enjoying the beautiful Colorado weather. The backyard does include a 220v outlet, perfect if you want to have a hot tub. Whether you're hosting family dinners in the gourmet kitchen, relaxing in the sunlit bedrooms, or entertaining guests in the generous living areas, every corner of this home exudes sophistication and warmth. Located in a desirable neighborhood with convenient access to Peterson Air-force base, this property offers not just a home, but a lifestyle. Don't miss your chance to make this impeccable residence yours. COLORADO HB23-1099 DISCLOSURE: PROSPECTIVE TENANTS HAVE THE RIGHT TO PROVIDE TO D&L REALTY, LLC DBA KELLER WILLIAMS PARTNERS REALTY A PORTABLE TENANT SCREENING REPORT THAT IS NOT MORE THAN 30 DAYS OLD, AS DEFINED IN SECTION § 38-12-902 (2.5), COLORADO REVISED STATUTES; AND IF THE PROSPECTIVE TENANT PROVIDES D&L REALTY, LLC WITH A PORTABLE TENANT SCREENING REPORT, D&L REALTY, LLC IS PROHIBITED FROM: 1) CHARGING THE PROSPECTIVE TENANT A RENTAL APPLICATION FEE OR 2) CHARGING THE PROSPECTIVE TENANT A FEE FOR THE LANDLORD TO ACCESS OR USE THE PORTABLE TENANT SCREENING REPORT. While D&L Realty does accept compliant portable screening reports as defined by HB23-1099, which would result in an application fee refund, we do still require that all tenants complete our application. If a compliant portable report is provided and e-mailed to freemanpropmgmt@gmail.com, we will issue an application fee refund after submittal of your application. A PROSPECTIVE TENANT HAS THE RIGHT TO PROVIDE TO THE LANDLORD A PORTABLE TENANT SCREENING REPORT, AS DEFINED IN SECTION 38-12-902(2.5), COLORADO REVISED STATUTES; AND 2. IF A PROSPECTIVE TENANT PROVIDES THE LANDLORD WITH A PORTABLE TENANT SCREENING REPORT, THE LANDLORD IS PROHIBITED FROM: CHARGING THE PROSPECTIVE TENANT A RENTAL APPLICATION FEE; OR CHARGING THE PROSPECTIVE TENANT A FEE FOR THE LANDLORD TO ACCESS OR USE THE PORTABLE SCREENING REPORT.
- Listing Status:
- Active
- Data Last Updated:
- October 5, 2026 at 12:16PM
- Listing Office:
- Keller Williams Partners : 719-955-1999
- Listing Agent:
- Chris Freeman : (719) 330-0830
- Contact:
- 719-955-1999
- MLS ID:
- 1323874
- Parking: Parking spaces: 2
- Originating MLS: Pikes Peak REALTOR® Services
- School District: Widefield-3
- County: El Paso
- Zoning: 5509301038
- Fencing: None
- Utilities: Electricity ConnectedNatural Gas
- Water: Municipal
- Sewer: Sewer
- Source: Pikes Peak REALTOR® Services
This listing courtesy of Chris Freeman , Keller Williams Partners