8263 Potentilla Grv, Colorado Springs, CO 80908
- 3 beds |
- 3 baths |
- 2,164 sqft
 Town Home
  Built in 2015
  3,049sqft lot
 2 car garage
  $208/sqft
  Listed 14 days ago
Property Description
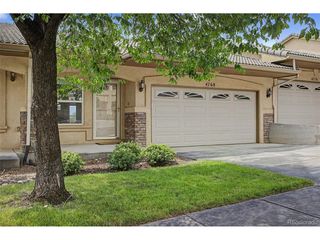
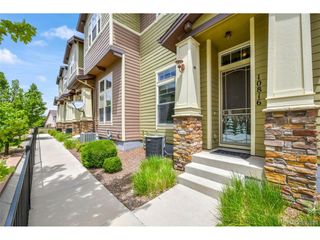
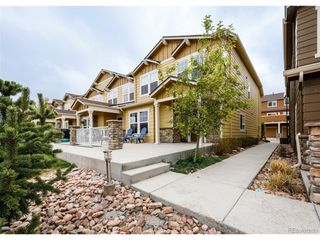
Beautifully maintained ranch-style patio home w/a full finished basement, 3 bedrooms, 3 bathrooms & 2-car attached garage. The stucco & stone exterior welcomes you into a thoughtfully designed home offering comfortable main-level living & abundant additnl space. An office w/an arched entry is conveniently located near the front door, perfect for work or study. The open-concept living area features gorgeous engineered hardwood flooring & a cozy gas fireplace. The dining room walks out to a partially covered patio & fully fenced, xeriscaped backyard, creating a private, low-maintenance outdoor retreat. The beautiful kitchen features granite countertops, travertine & glass backsplash, stainless-steel appliances, a self-cleaning oven & 5-burner gas stove. The main level also includes laundry, a half bath & spacious primary suite w/adjoining bath featuring a double vanity & oversized walk-in shower. Upgrades include high-end window coverings installed in 2024, including a retractable sheer SmartDrape shade at the dining room walkout & honeycomb & soft-style shades in the dining & living rooms, providing privacy while allowing natural light. A Google Nest smart thermostat offers convenient control from your phone. Cat5 wiring is available in all rooms for wired internet, in addition to wireless connectivity. A Simply Safe video doorbell & Simply Safe security system add an extra layer of convenience & security. The finished basement offers 2 additnl bedrooms, a full bathroom & a cozy family room ideal for relaxing or addtnl workspace w/a built-in desk & shelving. The xeriscaped backyard requires minimal maintenance, while the HOA maintains the front yard. Monthly HOA fees include trash, snow removal & front lawn maintenance. Addnl features include an epoxy-coated garage floor. Conveniently located near the Powers corridor, shopping, restaurants & everyday amenities. Don't miss this beautifully maintained home offering comfort, privacy & low-maintenance living!
- Listing Status:
- Pending
- Data Last Updated:
- August 20, 2026 at 3:24PM
- Listing Office:
- REMAX PROPERTIES : tina.swonger@remax.net,719-229-2153
- Listing Agent:
- Tina L Swonger : 719-229-2153
- Contact:
- tina.swonger@remax.net,719-229-2153
- MLS ID:
- 4703917

- Appliances: DishwasherRefrigeratorWasherDryerMicrowaveDisposal
- Basement: Partially FinishedSump Pump
- A/C: Central AirCeiling Fan(s)
- Heating: Forced AirHumidity Control
- Fireplace: GasLiving RoomOne
- Style: Patio Home
- Other Structures: Patio
- Parking: Carport
- Roofing: Fiberglass
- Windows: Window Coverings
- General: FrameStuccoOne
- HOA Amenities: TrashSnow Removal179.0Monthly
- Originating MLS: ires
- School District: Falcon District 49
- County: El Paso
- Zoning: PDZ AO
- View: Mountain(s)
- Fencing: Partial
- Utilities: Electricity Available
- Water: City
- Sewer: Public Sewer
- Source: ires
- Exclusions: None
This listing courtesy of Tina L Swonger , REMAX PROPERTIES
Monthly Payment
- Principal & Interest $
- Property Taxes $
- Home Insurance $
- VA Funding Fee $