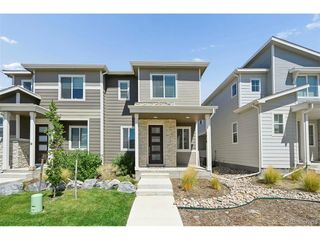
8282 Grey Bark Way, Colorado Springs, CO 80908
- 3 beds |
- 3 baths |
- 1,622 sqft
 Town Home
  Built in 2024
  2,614sqft lot
 2 car garage
  $259/sqft
  Listed 2 months ago
Property Description
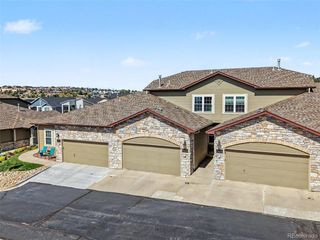
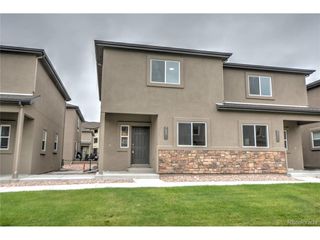
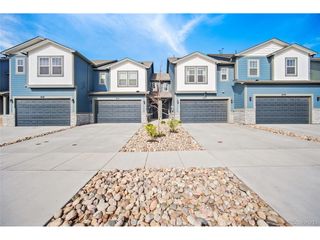
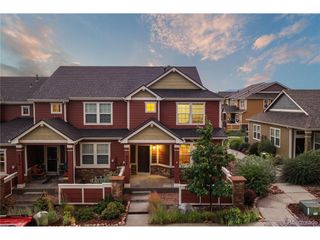
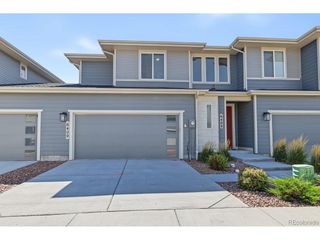
Welcome home to modern style and low-maintenance living in this beautifully designed two-story townhome. The open-concept main level creates an inviting space for everyday living and entertaining, seamlessly connecting the spacious family room, dining area, and well appointed kitchen. A convenient main level powder bath adds functionality for guests. Upstairs, you will find a private primary suite featuring a walk-in closet and an 3/4 bath, creating the perfect retreat at the end of the day. Two additional bedrooms, a full bathroom, and an upstairs laundry room provide a practical layout that keeps everyday living organized and convenient. Natural light fills the home, enhancing its bright and welcoming atmosphere, while the attached two-car garage offers plenty of storage and easy access. Thoughtfully designed for both comfort and functionality, this move-in ready townhome is the perfect place to enjoy modern living with minimal maintenance.
- Listing Status:
- Active
- Data Last Updated:
- October 5, 2026 at 3:23PM
- Listing Office:
- RE/MAX Professionals : courtneysellshomes@gmail.com,303-483-2301
- Listing Agent:
- Courtney Wilson : 303-483-2301
- Contact:
- courtneysellshomes@gmail.com,303-483-2301
- MLS ID:
- 8942338

- Style: Contemporary
- Other Structures: Patio
- Parking: Attached
- Roofing: Composition
- Windows: Window Coverings
- General: StoneCompositionTwo
- HOA Amenities: TrashSnow Removal250.0Quarterly
- Originating MLS: ires
- School District: Falcon District 49
- County: El Paso
- Zoning: PDZ AO
- Fencing: Fenced
- Utilities: Natural Gas Available
- Water: City
- Sewer: Public Sewer
- Source: ires
- Exclusions: Secondary Refrigerator next to TV
This listing courtesy of Courtney Wilson , RE/MAX Professionals
Monthly Payment
- Principal & Interest $
- Property Taxes $
- Home Insurance $
- VA Funding Fee $

 New - 1 day ago