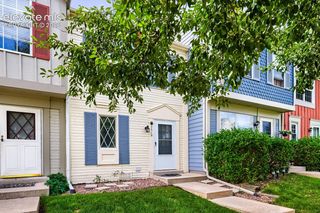
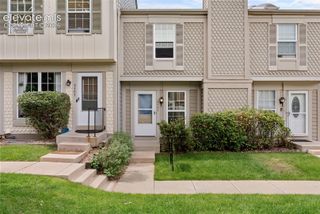
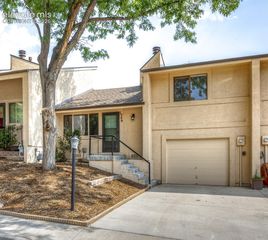
862 Pebblewood Drive, Colorado Springs, CO 80919
- 2 beds |
- 1 bath |
- 982 sqft
 Town Home
  Built in 1981
  1,045sqft lot
 —— car garage
  $304/sqft
  Listed 1 month ago
Property Description
Enjoy effortless main-level living in this charming ranch-style townhome, ideally situated in a quiet, private setting with beautiful views of open areas. The inviting open floor plan features a spacious living area with hardwood floors, a cozy fireplace, and direct access to a secluded deck—perfect for relaxing or enjoying summer barbecues while taking in the peaceful surroundings. The well-designed kitchen opens seamlessly to the living space and offers vaulted ceilings, granite countertops with a breakfast bar, and new stainless steel appliances. Two spacious bedrooms and an updated bathroom with a new vanity and tile flooring provide comfortable, functional living. The generous primary bedroom features double mirrored closets and convenient access to the remodeled bath. Additional highlights include central air conditioning, modern light fixtures, and a washer and dryer that stay with the home. Set in a natural setting with mountain views, this home is within walking distance of Pinecliff Park and located in highly regarded School District 20. Enjoy easy access to shopping, restaurants, and the vibrant downtown Colorado Springs area. 2 Parking spaces- 1 is covered! All new appliances !Move-in ready and offering a combination of privacy, convenience, and low-maintenance living, this is an exceptional opportunity.
- Listing Status:
- Active
- Data Last Updated:
- October 5, 2026 at 8:16PM
- Listing Office:
- Berkshire Hathaway HomeServices Rocky Mountain : (719) 576-6767
- Listing Agent:
- Joann Gadkowski ABR CLHMS CRS GRI RENE SFR : (719) 339-8909
- Contact:
- (719) 576-6767
- MLS ID:
- 3658572
- Other Structures: Wood Deck
- Parking: Parking spaces: 2
- Roofing: Composite Shingle
- HOA Amenities: Common UtilitiesCovenant EnforcementManagementTrash Removal289.0Monthly
- Originating MLS: Pikes Peak REALTOR® Services
- School District: Academy-20
- County: El Paso
- Zoning: 7324104038
- Utilities: Cable AvailableElectricity ConnectedNatural Gas Connected
- Water: Municipal
- Sewer: Sewer
- Source: Pikes Peak REALTOR® Services
This listing courtesy of Joann Gadkowski ABR CLHMS CRS GRI RENE SFR , Berkshire Hathaway HomeServices Rocky Mountain
Monthly Payment
- Principal & Interest $
- Property Taxes $
- Home Insurance $
- VA Funding Fee $