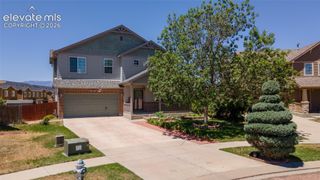
865 Piros Drive, Colorado Springs, CO 80922
- 4 beds |
- 4 baths |
- 3,728 sqft
 Single-Family Home
  Built in 1994
  6,525sqft lot
 —— car garage
  $148/sqft
  Listed 6 days ago
Property Description
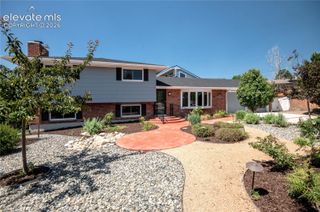
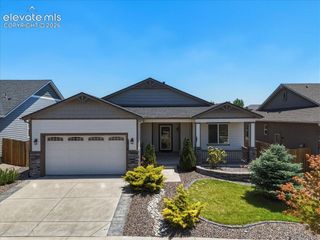
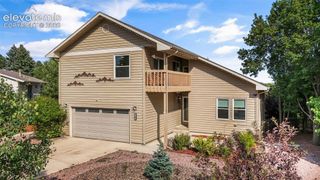
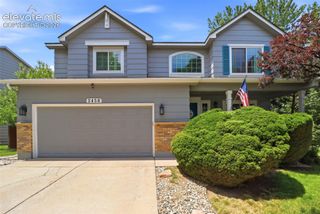
Enjoy main-level living with breathtaking Front Range views in this beautiful home! The thoughtfully designed floor plan has so many possibilities, from multi-generational living to a spacious home for growing families. There are so many entertainment rooms and flexible areas. The main level features an open living room, dining room, updated country kitchen with granite counters & subway tile, family room w/gas fireplace, guest bathroom, laundry area, as well as a spacious master bedroom with views, vaulted ceilings, an en suite 5 piece bathroom and walk-in closet. From the kitchen, walkout to the beautiful 18x12 Brazilian wood deck with breathtaking views and a retractable awning! The upper level includes a library loft with a walk-in storage, 2 bedrooms with walk-in closets, full hall bathroom with double sink vanity. The walkout basement provides additional living space and easy access to the outdoors. There is a Junior master bedroom with a walk-in closet, full bathroom off the hallway, walk-in secured storage area. There is a huge media/game room with a classic wet bar, stacked stone fireplace, room for a home office and a walkout to a covered patio. Step outside and take in unobstructed panoramic views of the Front Range & Pikes Peak! Backing to protected federal wetlands, this property offers exceptional privacy and a peaceful setting where abundant wildlife can be enjoyed year-round. Ideally located near shopping, restaurants, and award-winning schools, this home combines the tranquility of nature with the convenience of nearby amenities. There is a wonderful variety of roses in the front yard. Don't miss this opportunity to own a home with spectacular views, a desirable floor plan, and an unbeatable location! See show remarks. Do not miss this home!
- Listing Status:
- Active
- Data Last Updated:
- July 6, 2026 at 12:18AM
- Listing Office:
- REMAX PROPERTIES : 719-548-8600
- Listing Agent:
- Lori Thompson CDPE : (719) 332-1807
- MLS ID:
- 6427029
- Other Structures: Wood DeckSee Prop Desc Remarks
- Parking: Parking spaces: 2
- Roofing: Composite Shingle
- HOA Amenities: Covenant EnforcementManagementSee Show/Agent Remarks41.0Quarterly
- Originating MLS: Pikes Peak REALTOR® Services
- School District: District 49
- County: El Paso
- Zoning: 5331103031
- Fencing: None
- Utilities: Cable ConnectedElectricity ConnectedNatural Gas Connected
- Water: Municipal
- Sewer: Sewer
- Source: Pikes Peak REALTOR® Services
This listing courtesy of Lori Thompson CDPE , REMAX PROPERTIES
Monthly Payment
- Principal & Interest $
- Property Taxes $
- Home Insurance $
- VA Funding Fee $


 New - 1 day ago