8711 Shorewood Drive, Colorado Springs, CO 80908
- 3 beds |
- 3 baths |
- 1,699 sqft
 Single-Family Home
  Built in 2026
  4,317sqft lot
 —— car garage
  $381/sqft
  Listed 23 days ago
Property Description
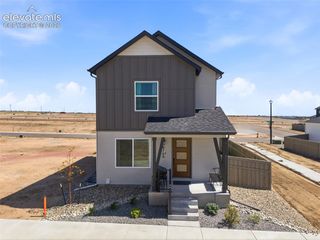
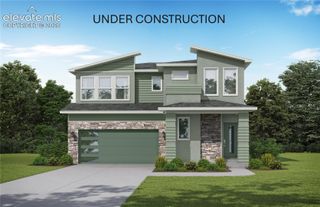
Ready now! Paintbrush two-story home in Villages at Sterling Ridge. 3 bedroom, 2.5 bathroom, 2 car garage home with ADU. The exterior of the house showcases a farmhouse design. The kitchen features Shaker-style maple cabinets in a pecan stain, elegant Carrara Roma Quartz countertops, an island for additional workspace, a pantry, and stainless steel appliances including a gas range and refrigerator. The dining room seamlessly connects to a patio area, perfect for unwinding and enjoying the outdoors accessible through a large sliding glass door. The upper level hosts three bedrooms, two baths and a laundry area with washer and dryer. Additionally, the home comes equipped with air conditioning, smart home package and radon mitigation system. The accessory dwelling unit (ADU), situated above the two-car garage and accessible through a separate entrance, presents an excellent opportunity for a rental space. Complete with a living area, full kitchen with all appliances, one bedroom, full bath, and dedicated stackable laundry space with washer and dryer, the ADU offers versatility and flexibility. Nestled in a covenant-protected community, this home includes landscaping and fencing, providing a polished and well-maintained exterior. Seller incentives available.
- Listing Status:
- Active
- Data Last Updated:
- October 5, 2026 at 7:16AM
- Listing Office:
- Classic Residential Services : 719-592-9333
- Listing Agent:
- Michael Tinlin : 303-487-5477
- Contact:
- 719-592-9333
- MLS ID:
- 6672060
- Other Structures: Concrete
- Parking: Parking spaces: 2
- Roofing: Composite Shingle
- Windows: Vinyl
- HOA Amenities: Covenant EnforcementManagementTrash Removal520.0Annual
- Originating MLS: Pikes Peak REALTOR® Services
- School District: District 49
- County: El Paso
- Zoning: 5234203032
- Fencing: Rear
- Utilities: Cable AvailableElectricity ConnectedNatural Gas Connected
- Water: Municipal
- Sewer: Sewer
- Source: Pikes Peak REALTOR® Services
This listing courtesy of Michael Tinlin , Classic Residential Services
Monthly Payment
- Principal & Interest $
- Property Taxes $
- Home Insurance $
- VA Funding Fee $

 New - 2 days ago