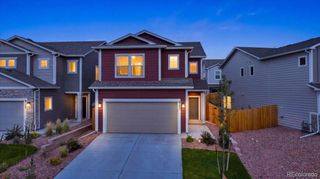
8772 Briar Brush Lane, Colorado Springs, CO 80927
- 3 beds |
- 3 baths |
- 2,274 sqft
 Single-Family Home
  Built in 2017
  4,792sqft lot
 2 car garage
  $242/sqft
  Listed 9 days ago
Property Description
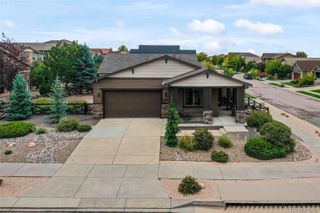
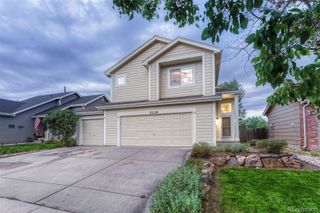
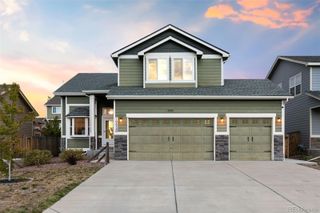
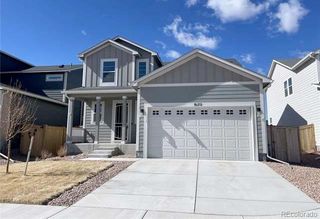
Fall in love with this beautifully maintained home in the sought-after Banning Lewis Ranch community! Pride of ownership is evident throughout, with a bright, open floor plan designed for both everyday living and entertaining. The main level features hardwood flooring, a cozy gas fireplace, and a spacious kitchen complete with granite countertops, white cabinetry, and a large center island. The kitchen flows seamlessly to the back deck, where you can enjoy beautiful open-space views and incredible Colorado sunsets. Upstairs, the generously sized primary suite offers a private en suite bathroom and large walk-in closet. You’ll also find two additional bedrooms, a full bathroom, convenient upstairs laundry, and a versatile loft that makes a great second living area, playroom, office, or game space. The unfinished walk-out basement provides plenty of room for storage today and endless possibilities for future expansion. Additional features include easy access to the furnace and water heater, along with a hot-water recirculating system. Enjoy everything Banning Lewis Ranch has to offer, including its parks, trails, community amenities, and convenient Colorado Springs location. This home offers the space, layout, views, and flexibility buyers are looking for! come see it for yourself!
- Listing Status:
- Active
- Date Added:
- September 25, 2026
- Data Last Updated:
- October 5, 2026 at 3:09AM
- Listing Office:
- eXp Realty, LLC : 719-425-3835
- Listing Agent:
- Aimee Fletcher :
- Contact:
- 719-425-3835
- MLS ID:
- 7488087

- General: Private Yard
- Other Structures: Patio
- Parking: Concrete
- Roofing: Composition
- Windows: Double Pane Windows
- General: FrameStructural SteelVinyl SidingTwoSlab
- HOA Amenities: ClubhouseFitness CenterPlaygroundTrail(s)Trash92.0Monthly
- Originating MLS: REcolorado
- School District: District 49
- County: El Paso
- Zoning: PDZ SS AO53094-13-041
- Utilities: Cable AvailableElectricity ConnectedNatural Gas Connected
- Water: Public
- Sewer: Public Sewer
- Source: REcolorado
This listing courtesy of Aimee Fletcher , eXp Realty, LLC
Monthly Payment
- Principal & Interest $
- Property Taxes $
- Home Insurance $
- VA Funding Fee $

 New - 3 days ago