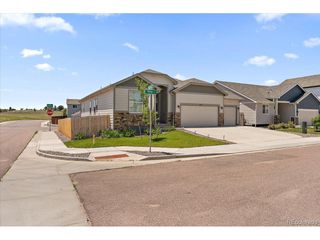
8889 Bittercress Dr, Colorado Springs, CO 80925
- 5 beds |
- 3 baths |
- 1,600 sqft
 Single-Family Home
  Built in 2021
  0.32acre lot
 3 car garage
  $406/sqft
  Listed 1 month ago
Property Description
Please Enter a Description: Welcome to this beautifully upgraded 2021-built ranch-style home offering 5 bedrooms, 3 bathrooms, and 3,200 finished sq ft on a 0.32-acre lot backing to open space. The bright open-concept layout is filled with natural light and features a chef's kitchen with a large island, gas cooktop, stainless steel appliances, and elegant quartz countertops. A fully finished basement, vaulted ceilings, and a cozy fireplace add to the home's comfort and functionality. This home stands out with extensive energy and infrastructure upgrades, including a 12.8 kW solar system producing approximately 17.1 MWh annually; well above typical household usage in Colorado Springs, paired with a Powerwall (13.5 kWh). Excess energy may be exported back to the utility at lower rates (approx. 0.04/kWh), creating a year end rebate for the homeowner. Additional features include an EV charger, extra 220V garage outlet, and a 220V hot tub-ready connection. Enjoy a complete smart home setup with Nest (doorbell, lock, cameras, thermostat) and Z-Wave lighting and sensors. Comfort upgrades include an Aprilaire 800 steam humidifier, water softener, and reverse osmosis system. The backyard is designed for both relaxation and functionality with custom landscaping, raised garden beds, established multi-variety fruit trees, and a modern 8x7 storage shed (6 months old). Located near parks, trails, and shopping.
- Listing Status:
- Pending
- Data Last Updated:
- May 26, 2026 at 7:23AM
- Listing Office:
- Trelora Realty, Inc. : coteam@trelora.com,720-410-6100
- Listing Agent:
- Trelora Realty Team : 720-410-6100
- MLS ID:
- 4677307

- General: Cathedral Ceiling(s)PantryWalk-In Closet(s)
- Appliances: DishwasherMicrowaveWater Softener OwnedDisposalFire Alarm
- Basement: Partially Finished
- A/C: Central Air
- Heating: Forced Air
- Fireplace: One
- Other Structures: DeckPatio
- Parking: Attached
- Roofing: Fiberglass
- General: Wood SidingOne
- HOA Amenities: 114.0Annually
- Originating MLS: ires
- School District: Widefield 3
- County: El Paso
- Zoning: RS-6000 CA
- Fencing: Fenced
- Utilities: Natural Gas Available
- Water: City
- Sewer: Public Sewer
- Source: ires
- Exclusions: None
This listing courtesy of Trelora Realty Team , Trelora Realty, Inc.
Monthly Payment
- Principal & Interest $
- Property Taxes $
- Home Insurance $
- VA Funding Fee $