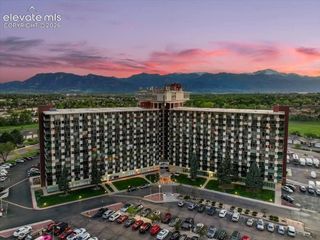
900 Saturn Drive 304, Colorado Springs, CO 80905
- 1 bed |
- 1 bath |
- 728 sqft
 Condominium
  Built in 1962
  —— sqft lot
  —— car garage
  $158/sqft
  Listed 1 month ago
Property Description
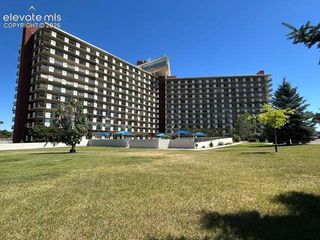
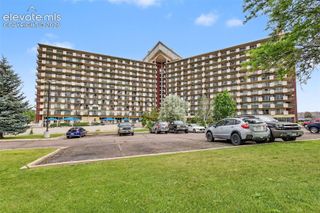
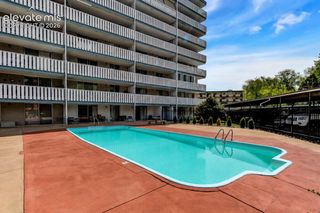
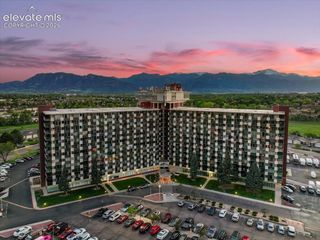
Welcome home to —a refreshed 1-bedroom, 1-bath condo in the Saturn Towers complex offering low-maintenance living in a convenient Colorado Springs location. Step inside to find fresh interior paint, updated LVP flooring and stainless steel appliances, creating a clean, modern backdrop throughout the home. The kitchen offers generous cabinetry and counter space and flows into a dedicated dining area, while a separate wet bar adds extra function and a fun spot for entertaining. The spacious living room opens to a large covered patio, extending the living space outdoors and offering a comfortable place to relax and enjoy a glimpse of the surrounding mountain scenery. The generously sized bedroom continues the airy feel and offers abundant closet space, providing storage rarely found in a condo unit like this. Additional conveniences include community laundry facilities on each floor, keyless building entry and an assigned parking with additional guest parking available. The HOA adds even more value by covering heat, water and other common utilities, along with exterior/community maintenance, while residents can enjoy the community swimming pool. Located near downtown Colorado Springs and Bear Creek Park, this updated condo combines easy living, useful amenities and a location that keeps shopping, dining, recreation and the best of Colorado Springs within easy reach.
- Listing Status:
- Active
- Data Last Updated:
- October 5, 2026 at 3:18PM
- Listing Office:
- Byrne Real Estate and Property Management PLLC : (719) 260-9970
- Listing Agent:
- Angela Byrne : (719) 210-6455
- Contact:
- (719) 260-9970
- MLS ID:
- 9219342
- Other Structures: See Prop Desc RemarksCovered
- Parking: Parking spaces: 1
- Roofing: Other
- HOA Amenities: Club HouseLandscape MaintenancePoolCommon UtilitiesCovenant EnforcementHeatInsuranceMaintenance GroundsMaintenance StructureManagementSecuritySewerSnow RemovalTrash RemovalWaterOther486.0Monthly
- Originating MLS: Pikes Peak REALTOR® Services
- School District: Cheyenne Mtn-12
- County: El Paso
- Zoning: 7425216074
- Utilities: Electricity Connected
- Water: Municipal
- Sewer: Sewer
- Source: Pikes Peak REALTOR® Services
This listing courtesy of Angela Byrne , Byrne Real Estate and Property Management PLLC
Monthly Payment
- Principal & Interest $
- Property Taxes $
- Home Insurance $
- VA Funding Fee $