912 N Sheridan Avenue, Colorado Springs, CO 80909
- 2 beds |
- 2 baths |
- 1,314 sqft
 Single-Family Home
  Built in 1942
  10,228sqft lot
 —— car garage
  $457/sqft
  Listed 1 month ago
Property Description
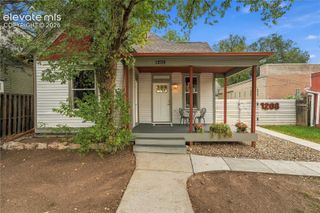
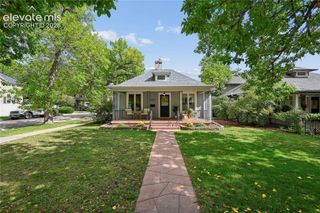
A home with a story—and room to create your own. Tucked into the mature Divine Redeemer neighborhood, this truly special property offers a rare combination of character, privacy, gardens, and flexible living spaces. Set on a generous lot along a wide, quiet street, this beautifully maintained home is close to schools, parks, hospitals, and downtown. The inviting 9' x 20' covered front porch sets the tone for a home filled with warmth and charm. Inside, hardwood floors grace much of the main house, which features 2 bedrooms, 2 baths, a welcoming living room with gas fireplace, and a dining room with French doors opening to the backyard. The updated kitchen offers a large pantry and comfortable dining/sitting area. Mini-splits provide A/C, while brand-new furnaces in both the main house and cottage and a new sewer line provide added peace of mind. Step outside and discover your own private garden sanctuary. Flower and vegetable gardens surround multiple outdoor living spaces, including a 9' x 16' covered patio and adjacent 12' x 13' pergola—perfect for entertaining, dining outdoors, or simply enjoying a quiet afternoon with a good book. And then there is the one-bedroom cottage, complete with a full kitchen, bath, living/dining area, and private outdoor sitting space. Whether used for guests, multigenerational living, a home office, or another creative purpose, its possibilities are endless. An additional art studio offers even more room to create, work, or pursue a passion. A large two-car detached garage with alley access adds parking, storage, and workspace. This is more than a house—it is a property that invites a lifestyle: coffee on the front porch, gardens in bloom, dinners under the pergola, guests in their own cottage, and creativity in the studio. A rare opportunity to own a property with this much charm, flexibility, and possibility.
- Listing Status:
- Active
- Data Last Updated:
- October 5, 2026 at 4:18AM
- Listing Office:
- Sellstate Altitude Realty : 720-830-5158
- Listing Agent:
- Carrie Lukins : (719) 651-2199
- Contact:
- 303-916-1377
- MLS ID:
- 4489304
- General: GreenhouseStorage ShedOther
- Other Structures: GreenhouseStorage ShedOtherConcreteCovered
- Parking: Parking spaces: 2
- Roofing: Composite Shingle
- Windows: Vinyl
- HOA Amenities: 0.0Not Applicable
- Originating MLS: Pikes Peak REALTOR® Services
- School District: Colorado Springs 11
- County: El Paso
- Driveway: ConcreteGravel
- Zoning: 6408406010
- Fencing: Rear
- Utilities: Cable ConnectedElectricity ConnectedNatural Gas Connected
- Water: Municipal
- Sewer: Sewer
- Source: Pikes Peak REALTOR® Services
This listing courtesy of Carrie Lukins , Sellstate Altitude Realty
Monthly Payment
- Principal & Interest $
- Property Taxes $
- Home Insurance $
- VA Funding Fee $

 New - 2 days ago