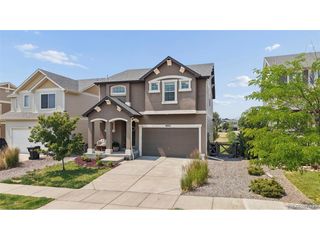
9241 Bugaboo Dr, Colorado Springs, CO 80924
- 4 beds |
- 2 baths |
- 2,164 sqft
 Single-Family Home
  Built in 2022
  6,970sqft lot
 3 car garage
  $277/sqft
  Listed 4 days ago
Property Description
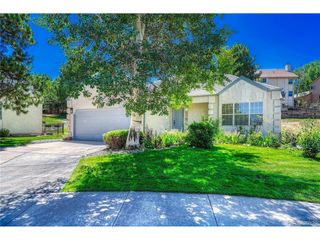
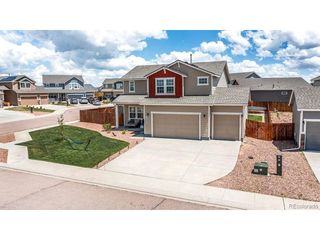
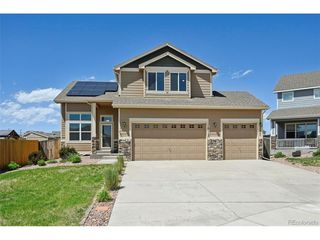
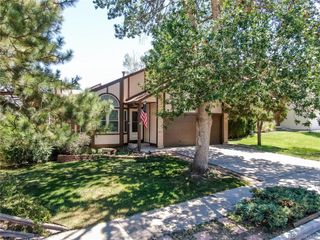
Enjoy convenient main-level living in desirable Wolf Ranch with an oversized 3-car garage and thoughtful upgrades throughout! The inviting entry features durable laminate flooring that leads to a spacious kitchen complete with granite countertops, a large center island, pull-out drawers, a generous walk-in pantry, smooth-top range, and abundant storage. The open floor plan offers a spacious primary suite with an attached bath featuring a double vanity and shower. The fourth bedroom is currently configured as a home office and includes a dedicated electrical circuit, ideal for computer equipment or power tools. Additional features include a laundry room with tile flooring, a separate mudroom, central air conditioning, steam humidifier, hot water recirculation system, and eight solar tubes that bring abundant natural light into the home. Step outside to a beautifully landscaped backyard with a covered patio, putting green, sprinkler system, and Tuff Shed for extra storage. The finished garage includes built-in shelving, providing even more organized storage space. This well-maintained home combines comfort, functionality, and exceptional amenities in one of Colorado Springs' most sought-after neighborhoods.
- Listing Status:
- Active
- Data Last Updated:
- July 28, 2026 at 1:21AM
- Listing Office:
- The Cutting Edge : Amy@TheCuttingEdgeRealtors.com,719-661-1199
- Listing Agent:
- Amy Kunce-Martinez : 719-661-1199
- MLS ID:
- 7061225

- Parking: Attached
- Roofing: Composition
- Windows: Window Coverings
- General: FrameStoneVinyl SidingOne
- HOA Amenities: ClubhousePoolPlaygroundParkTrail(s)Trash62.0Monthly
- Originating MLS: ires
- School District: Academy 20
- County: El Paso
- Zoning: PDZ
- View: Mountain(s)
- Fencing: Partial
- Utilities: Electricity Available
- Water: City
- Sewer: Public Sewer
- Source: ires
- Exclusions: electric fireplacesurround sound speakers and componentsdoorbell camerasecurity camerasdarkening curtains in bedroomgarage speakersair compressor hose holderhardware supply cabinets
This listing courtesy of Amy Kunce-Martinez , The Cutting Edge
Monthly Payment
- Principal & Interest $
- Property Taxes $
- Home Insurance $
- VA Funding Fee $

 New - 21 hours ago