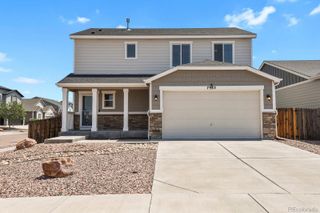
9257 Mayflower Gulch Way, Colorado Springs, CO 80927
- 3 beds |
- 3 baths |
- 1,458 sqft
 Single-Family Home
  Built in 2023
  3,049sqft lot
 2 car garage
  $305/sqft
  Listed 3 days ago
Property Description
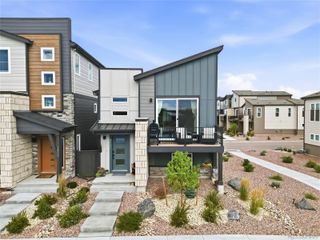
Stunning Former Model Home with Designer Finishes and Exceptional Community Amenities that is Move In Ready! Welcome to this beautifully appointed 3-bedroom, 3-bathroom home that blends style, comfort, and functionality. Once featured as a Parade of Homes showcase and a former model home, this residence offers high-end upgrades throughout and meticulous attention to detail. Step inside to find luxury vinyl flooring that flows seamlessly through the open-concept main level living spaces, creating a warm and modern aesthetic. The kitchen features sleek granite countertops, and is fully equipped with stainless steel appliances, perfect for any home chef. While the upper-level bathrooms also boast granite counters and tiled flooring for a polished finish. The primary suite includes a private en suite bath, and the two additional bedrooms share a convenient Jack-and-Jill bathroom. Enjoy year-round comfort with central air conditioning and take in the outdoors in the private, fenced backyard—professionally landscaped and ideal for relaxing or entertaining. A sprinkler system keeps both the front and back yards lush with ease. This home is nestled in a vibrant community rich with amenities including a Club House, Community Center, Dog Park, Fitness Center, Hiking & Biking Trails, Parks & Open Space, Playground, and a Community Pool. Plus, trash removal, snow removal, and front yard lawn maintenance are all included—making for effortless living. Don't miss this rare opportunity to own a thoughtfully designed, move-in-ready home in one of the area's most sought-after neighborhoods.
- Listing Status:
- Active
- Data Last Updated:
- August 20, 2026 at 7:22AM
- Listing Office:
- Venterra Real Estate LLC : 719-651-1770
- Listing Agent:
- Michael McDermott : 630-303-1452
- MLS ID:
- 3217703

- Other Structures: Front Porch
- Parking: OversizedParking spaces: 2
- Roofing: Other
- General: Two
- HOA Amenities: ClubhouseFitness CenterPlaygroundPoolTrail(s)Maintenance GroundsSnow RemovalTrash174.0Monthly
- Originating MLS: recolorado
- School District: District 49
- County: El Paso
- Zoning: PUD AOLOT 4 BANNING LEWIS RANCH FIL NO 5353222-01-019
- Fencing: Partial
- Water: Public
- Sewer: Public Sewer
- Source: recolorado
- Ownership: Individual
- Exclusions: Seller's Personal Property
This listing courtesy of Michael McDermott , Venterra Real Estate LLC
Monthly Payment
- Principal & Interest $
- Property Taxes $
- Home Insurance $
- VA Funding Fee $