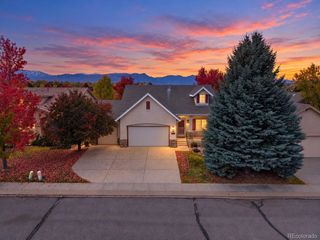
9321 Sky King Drive, Colorado Springs, CO 80924
- 3 beds |
- 3 baths |
- 3,564 sqft
 Single-Family Home
 Built in 2008
 8,276sqft lot
 3 car garage
 $191/sqft
 Listed 1 month ago
Property Description
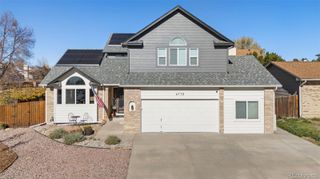
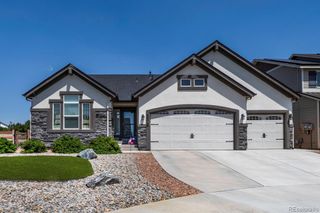
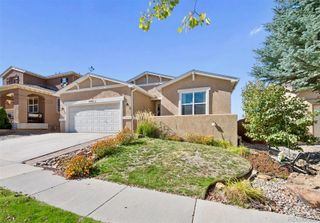
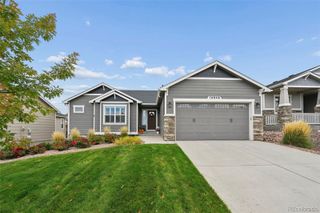
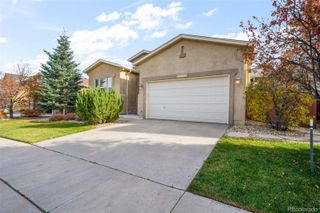
Vantage-built ranch in the Villages at Wolf Ranch, with Pikes Peak views right from the front yard. It has 3 bedrooms, 3 baths and an attached 3-car garage on a professionally landscaped 0.19-acre lot with auto sprinklers and drip. Inside you'll find hardwood floors, vaulted ceilings, top-down/bottom-up shades, a Nest thermostat and lots of natural light. The versatile front room provides space for a home office, nursery, or guest area. There's also a powder bath on the main level. The great room has custom built-ins, a gas fireplace with custom stonework and a whole wall of windows. The formal dining room has a tray ceiling and a really nice light fixture. The kitchen has a large custom island, quartz counters, plenty of wood cabinets, black stainless appliances and a Bosch gas range, plus a slider out to the partially covered patio with built-in lighting. The primary suite has its own tray ceiling, patio access and a 3-sided fireplace. The 5-piece bath has tile floors, and the oversized walk-in closet opens straight into the laundry room. Laundry has wood-look tile, built-ins and a utility sink, and the washer, dryer and freezer are included. Downstairs is a large family room with a fireplace, a built-in entertainment center and a wet bar with a fridge. There are also two more bedrooms, a 3/4 bath, a storage room with built-in shelving and a work area in the mechanical room. Mature trees and low maintenance landscaping outside. Other extras: central air, CAT5 wiring, window well covers, outdoor cameras, and a tool rack and storage in the garage. Wolf Ranch has a clubhouse, pool, splash park, lake, trails, parks, fitness areas and events all year long. Close to D20 schools, hospitals and the Powers corridor. Move-in ready!
- Listing Status:
- Active
- Date Added:
- October 3, 2026
- Data Last Updated:
- November 19, 2026 at 7:08AM
- Listing Office:
- REMAX PROPERTIES : patricia@patricia-beck.com,719-660-9058
- Listing Agent:
- Patricia Beck :
- Contact:
- patricia@patricia-beck.com,719-660-9058
- MLS ID:
- 6495381

- General: LightingPrivate Yard
- Other Structures: Front PorchPatioCovered
- Parking: Concrete
- Roofing: Composition
- Windows: Window Coverings
- General: FrameStoneStuccoOne
- HOA Amenities: ClubhouseParkPlaygroundPond SeasonalPoolTrail(s)Trash32.0Monthly
- Originating MLS: REcolorado
- School District: Academy 20
- County: El Paso
- Zoning: PDZ62361-09-007
- Fencing: Partial
- Utilities: Cable AvailableElectricity ConnectedNatural Gas Connected
- Sewer: Public Sewer
- Source: REcolorado
This listing courtesy of Patricia Beck , REMAX PROPERTIES
Monthly Payment
- Principal & Interest $
- Property Taxes $
- Home Insurance $
- VA Funding Fee $

 New - 1 day ago