9511 Pancake Rocks Trail, Colorado Springs, CO 80924
- 5 beds |
- 4 baths |
- 4,031 sqft
 Single-Family Home
 Built in 2006
 8,276sqft lot
 3 car garage
 $190/sqft
 Listed 2 months ago
Property Description
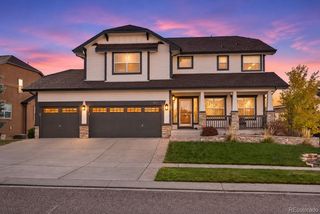
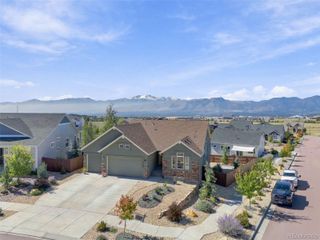
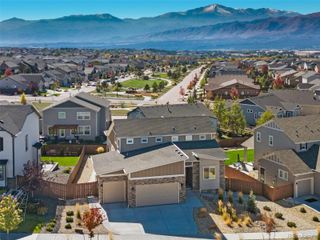
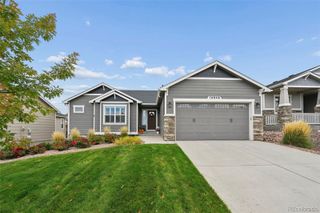
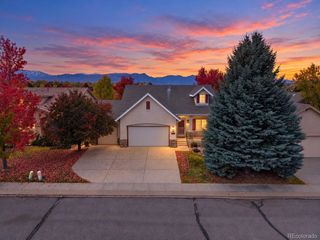
Brand new roof coming soon! Nestled on a spacious cul-de-sac lot in the highly desirable Cordera community, this beautiful home offers mountain views, soaring ceilings, lots of windows for abundant natural light, and open floor plan, and thoughtful design throughout. Freshly painted, the gourmet kitchen features a large island, double ovens, gas cooktop, large walk-in pantry, and a butler's pantry/prep kitchen with additional storage and workspace. Hardwood floors, a private main-level office, and custom designer touches enhance the home's elegant appeal. Upstairs, the secluded primary suite offers a two-sided fireplace, heated travertine floors, a spacious walk-in closet, and a luxurious five-piece bath, while four additional bedrooms provide ample space. The finished basement includes media and recreation areas plus a private guest suite with a walk-in closet and adjacent ¾ bath. Complete with an EV charging station, smart thermostat, whole-home audio wiring, this exceptional home is located just two doors from a neighborhood pocket park and offers the perfect blend of sophistication, comfort, and functionality.
- Listing Status:
- Active
- Date Added:
- August 22, 2026
- Data Last Updated:
- November 19, 2026 at 7:08AM
- Listing Office:
- Compass - Denver : kathi@savvyhomesales.com,719-313-0515
- Listing Agent:
- Kathi Donivan :
- Contact:
- kathi@savvyhomesales.com,719-313-0515
- MLS ID:
- 6507867

- General: Private YardRain Gutters
- Other Structures: Front PorchPatioCovered
- Parking: Electric Vehicle Charging Station(s)
- Roofing: Composition
- Windows: Window Coverings
- General: FrameStoneStuccoTwo
- HOA Amenities: ClubhouseFitness CenterParkPlaygroundPoolSnow RemovalTrash133.0Monthly
- Originating MLS: REcolorado
- School District: Academy 20
- County: El Paso
- Zoning: PDZ62253-02-022
- View: Mountain(s)
- Fencing: Full
- Utilities: Cable AvailableElectricity ConnectedNatural Gas Connected
- Water: Public
- Sewer: Public Sewer
- Source: REcolorado
This listing courtesy of Kathi Donivan , Compass - Denver
Monthly Payment
- Principal & Interest $
- Property Taxes $
- Home Insurance $
- VA Funding Fee $