956 Columbine Avenue, Colorado Springs, CO 80904
- 3 beds |
- 2 baths |
- 1,138 sqft
 Single-Family Home
  Built in 1999
  5,001sqft lot
 —— car garage
  $373/sqft
  Listed 10 days ago
Property Description
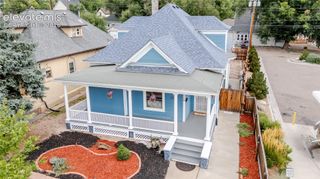
Welcome to this beautifully maintained ranch-style home nestled in the desirable Brookhaven neighborhood on Colorado Springs' west side. Offering 3 bedrooms, 2 bathrooms, and 1,138 square feet of thoughtfully designed living space, this move-in ready home combines comfort, functionality, and an unbeatable location. Built in 1999, the open-concept floor plan is enhanced by vaulted ceilings and abundant natural light, creating a warm and inviting atmosphere throughout. The spacious living room features a cozy fireplace and walk-out access to the backyard, making it the perfect space for relaxing or entertaining. The adjoining dining area flows seamlessly into the kitchen, which offers ample cabinet storage, generous workspace, and all major appliances. Whether hosting friends or enjoying a quiet evening at home, the layout is designed for easy everyday living. The primary suite serves as a private retreat with an adjoining bath featuring a freestanding shower and a walk-in closet. Two additional main-level bedrooms provide flexibility for guests, family members, or a home office. With all bedrooms conveniently located on the main level, this home offers the ease of true single-level living. Outside, enjoy a level, fully landscaped lot with a fenced backyard ready for pets, gardening, or outdoor gatherings. An attached two-car garage adds convenience and extra storage. Located just minutes from parks, shopping, schools, public transit, and easy access to I-25, this home places you close to everything Colorado Springs has to offer while maintaining a quiet neighborhood feel.
- Listing Status:
- Active
- Data Last Updated:
- August 20, 2026 at 7:18AM
- Listing Office:
- The Platinum Group : 719-536-4444
- Listing Agent:
- Carmen Boles DSC MRP RENE : (719) 761-6686
- Contact:
- 719-536-4444
- MLS ID:
- 5246574
- Parking: Parking spaces: 2
- Roofing: Composite Shingle
- HOA Amenities: 0.0Not Applicable
- Originating MLS: Pikes Peak REALTOR® Services
- School District: Colorado Springs 11
- County: El Paso
- Driveway: Concrete
- Zoning: 7411102046
- Fencing: Rear
- Utilities: Cable AvailableElectricity ConnectedNatural Gas ConnectedTelephone
- Water: Municipal
- Sewer: Sewer
- Source: Pikes Peak REALTOR® Services
This listing courtesy of Carmen Boles DSC MRP RENE , The Platinum Group
Monthly Payment
- Principal & Interest $
- Property Taxes $
- Home Insurance $
- VA Funding Fee $

 New - 10 hours ago