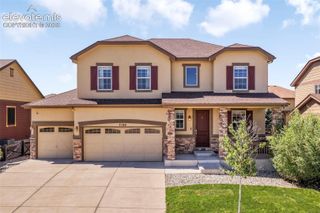
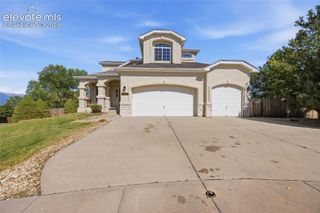
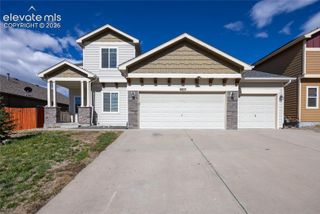
9947 Red Sage Drive, Colorado Springs, CO 80920
- 5 beds |
- 3 baths |
- 3,456 sqft
 Single-Family Home
  Built in 2005
  7,004sqft lot
 —— car garage
  $195/sqft
  Listed 1 hour ago
Property Description
Beautifully updated 5-bedroom, 3-bath ranch backing to open space in the highly sought-after Pine Creek community! This move-in ready home features luxury vinyl plank flooring throughout the main level, fresh interior paint, vaulted ceilings, central A/C, a gas fireplace, and a fully remodeled kitchen with quartz countertops, stainless steel appliances, and modern finishes. All three bathrooms have been beautifully remodeled, creating a home that's truly move-in ready. The functional floor plan offers convenient main-level living, a spacious finished basement with additional bedrooms and versatile living space, and an oversized 2-car garage with ample room for storage. Step outside to a private backyard backing to open space with no rear neighbors—perfect for relaxing or entertaining. Ideally located in Academy District 20, just minutes from Powers Boulevard, I-25, top-rated schools, parks, shopping, and dining, this home offers the perfect combination of location, privacy, and modern updates. Don't miss this exceptional opportunity to own a beautifully updated home in one of Colorado Springs' most desirable neighborhoods!
- Listing Status:
- Active
- Data Last Updated:
- July 29, 2026 at 3:18AM
- Listing Office:
- Paul Cerniauskas : 719-900-8482
- Listing Agent:
- Paul Cerniauskas CNHS MRP : 719-900-8482
- MLS ID:
- 5349968
- Other Structures: Concrete
- Parking: Parking spaces: 2
- Roofing: Composite Shingle
- HOA Amenities: Covenant EnforcementTrash Removal87.0Monthly
- Originating MLS: Pikes Peak REALTOR® Services
- School District: Academy-20
- County: El Paso
- Zoning: 6226304006
- Utilities: Cable AvailableElectricity AvailableNatural Gas Available
- Water: Municipal
- Sewer: Sewer
- Source: Pikes Peak REALTOR® Services
This listing courtesy of Paul Cerniauskas CNHS MRP , Paul Cerniauskas
Monthly Payment
- Principal & Interest $
- Property Taxes $
- Home Insurance $
- VA Funding Fee $

 New - 8 hours ago